Homes for sale in Bridgeport, Kitchener.
Every listing benchmarked against 30-day sold data for Bridgeport.
Every listing benchmarked against 30-day sold data for Bridgeport.
10 active listings
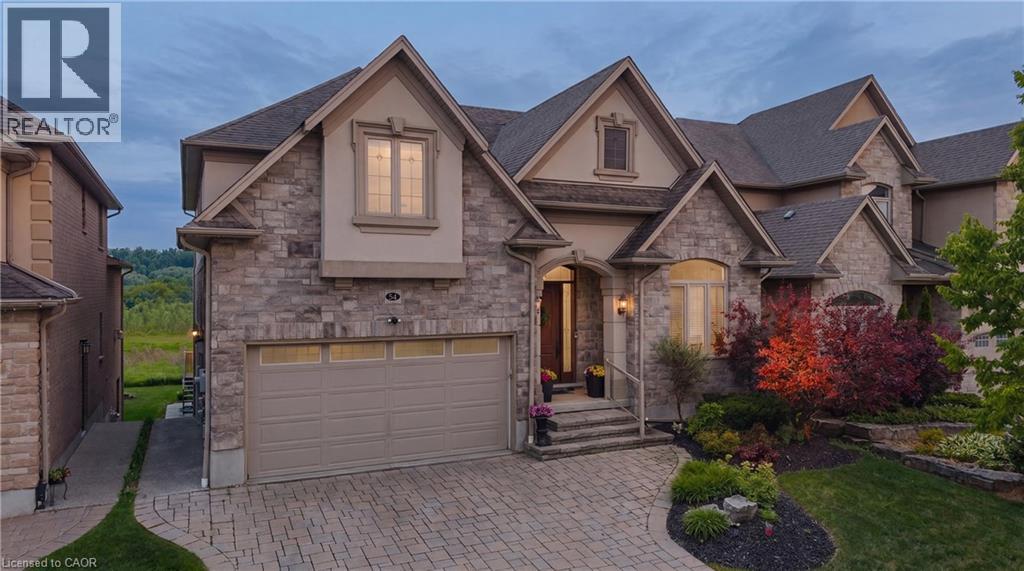
Kitchener · Bridgeport · Detached
There are homes that check boxes, and then there are homes that change how you live. 54 Paige Street is the latter. The 20-foot foyer sets an unmistakable tone, opening into a main floor where the living room, kitchen, and dining room flow together with an ease that feels both grand and deeply livable. Rich hardwood floors, a stone-surround gas fireplace, and soaring windows draw the eye from one space to the next, while the quartz waterfall island grounds the kitchen as the natural heart of the home. The sunroom extends the living space further, leading out to a heated stamped concrete deck, and a backyard wrapped in mature landscaping that offers a rare sense of seclusion within the city. Every detail has been considered, right down to the custom-appointed laundry room with built-in cabinetry and designer lighting that brings the same level of craft to every corner of the home. Just off the main living area, the primary suite is a serene retreat with a 5-piece ensuite and its own walkout to the deck. Close enough to the heart of the home, yet completely removed from it. Upstairs, three beautifully scaled bedrooms surround a generous family room with french doors that spills light across the entire floor. It's the kind of space that becomes the most used room in the house, shifting from playroom to study to weekend gathering place as life demands. The lower level reveals the full depth of what this property offers. A home theatre and wet bar anchor one side, while a fully self-contained two-bedroom suite with private entrance, full bath, and kitchen anchors the other, purpose-built for multigenerational living or strong rental returns in one of Kitchener's most coveted neighbourhoods. Bridgeport East offers Grand River trail access, top-rated schools, and effortless connections to Downtown Kitchener, Uptown Waterloo, and the 401. The location draws people here. This home gives them every reason to stay. (id:59491)
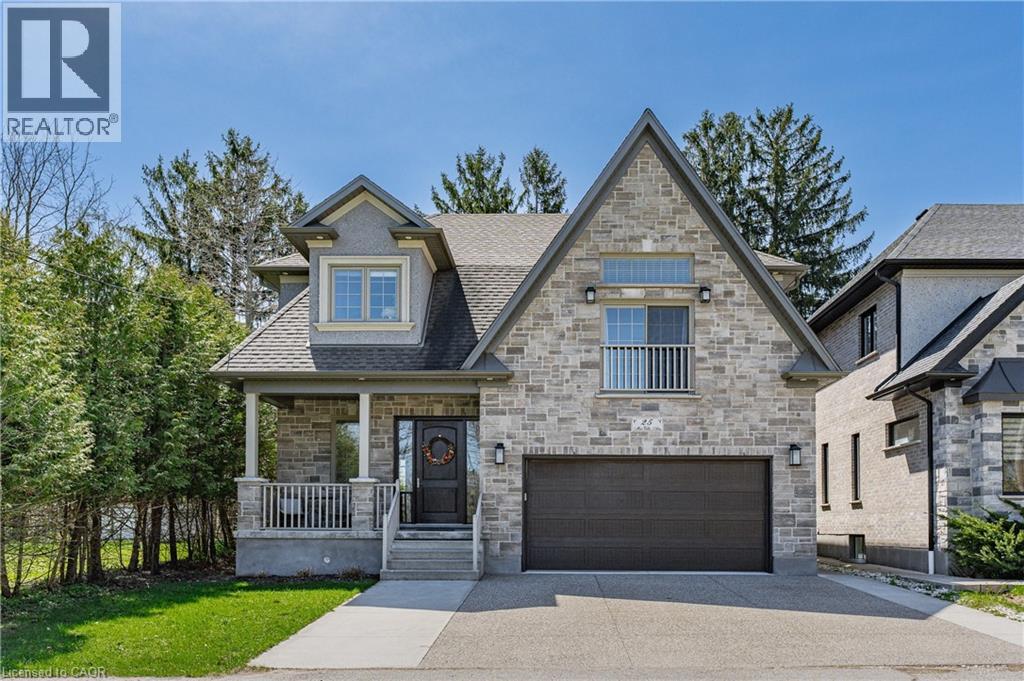
Kitchener · Bridgeport · Detached
Welcome to 25 Macville Ave. a CUSTOM-built multi-generation family home located on a quiet cul-de-sac surrounded by mature trees. **Featuring over 4,800 square feet of living space, 4-Bedrooms + 5 FULL bathrooms, and private south-facing backyard with a cottage country feel. **Inviting and spacious with light-filled 10’ foyer and 9' ceilings on ALL levels. **Luxury built kitchen cabinets with built in 10'w pantry wall, Granite/quartz countertops, stainless steel appliances, large island with built-in wine fridge and microwave. **Main floor office with coffered ceilings or potential 5th bedroom with a MAIN FLOOR 3-piece bathroom. **Open-concept main floor dining and living area features gas fireplace, 9' sliding door, and hand-scraped solid wood floors throughout. **Upstairs family room featuring vaulted ceilings, a Juliet balcony, and extra storage space. Bright 3-bedrooms, each with walk-in closets and ensuite bathrooms: 2 of which have heated floors. **The primary bedroom features a contemporary fireplace and walk-through closet. The elegant ensuite features heated floors, a stand-alone tub, glass curbless rainfall shower, and a double quartz vanity. **This property has a separate side entrance that leads to the fully finished basement (2022) with 9' ceilings, upgraded large windows, quality laminate floors, fireplace, and a spacious bedroom with a walk-through closet, semi-ensuite 3-piece bathroom with walk-in shower, and a 2nd laundry room with set of washer and dryer. Custom chairlift ($14,000) that goes from the main level to downstairs. **Private rear yard with massive custom deck.**Upgrades and features include a Viessman Boiler System ($100,000 upgrade) which provides a luxury heated driveway, steps, and walkways. Other features: Aggregate 3 car driveway, laundry tub in the garage, 240v outlet, side garage openers, covered porch, c/vac, water softener, carpet free, rough in for heated floors in basement, cold room and fenced yard. Minutes from Bechtel Park. (id:59491)
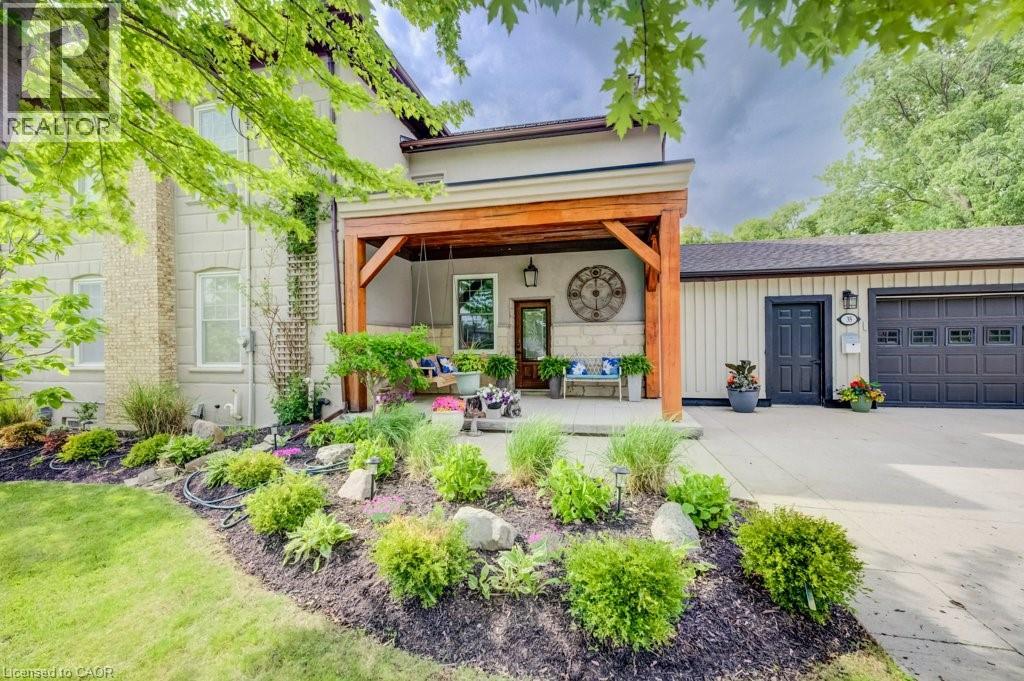
Kitchener · Bridgeport · Detached
Step into a remarkable piece of Waterloo Region history. This beautifully restored pre-Confederation 1860s estate blends timeless character with modern comfort on a rare half-acre lot in the heart of desirable Bridgeport East. Rich in local history and thoughtfully renovated, this one-of-a-kind home showcases soaring ceilings, original farmhouse details, and an inviting covered front porch that captures its enduring charm. The spacious layout features 4 bedrooms, 4 bathrooms, generous principal rooms, and a large eat-in kitchen. The finished lower level includes a complete in-law suite with its own kitchen, living room, bedroom, and bathroom. Outside, your private backyard retreat is surrounded by mature trees and features an in-ground pool, expansive green space, and plenty of room to relax, entertain, or enjoy family time around the firepit. An oversized detached garage with space for up to three vehicles is ideal for car enthusiasts, hobbies, a workshop, or extra storage. Enjoy the rare combination of estate-style living with city convenience, just minutes from Kitchener, Waterloo, Guelph, the expressway, excellent schools, parks, trails, the Grand River, and everyday amenities. Historic homes of this calibre rarely come to market. Offering exceptional privacy, timeless character, versatile living space, and an estate-sized property within the city, this is a truly rare opportunity! (id:59491)
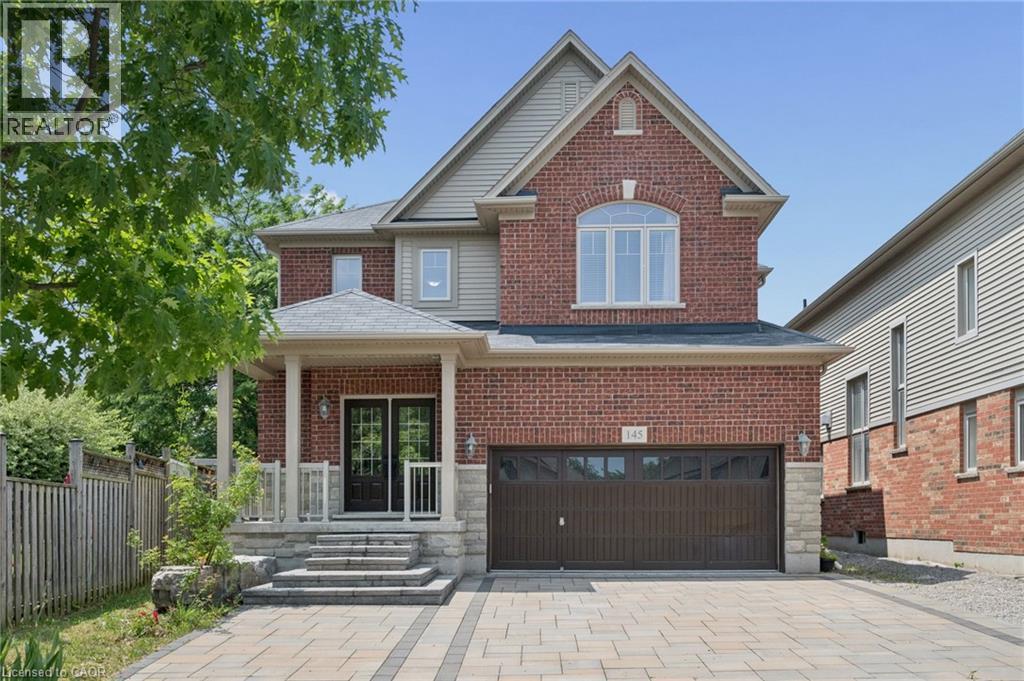
Kitchener · Bridgeport · Detached
MOVE-IN READY! Nestled in the Prestigious Executive neighbourhood in Kiwanis Park, impressive 4,200 sq ft of living spaces, this exceptional custom-built Luxury home offers comfort, style, & functionality. Surrounded by scenic parks, walking trails, expansive green space, & the Grand River, this stunning residence features 5 bedrms & 6 bathrms, making it ideal for growing families or multi-generational living. The main level boasts impressive 9' ceilings, elegant modern light fixtures, & a thoughtfully designed layout. The chef-inspired kitchen is beautifully appointed with granite countertops, stainless steel appliances, extended cabinetry, & an oversized centre island. The kitchen flows seamlessly into the dining, family, & living areas, while the family room is highlighted by an upgraded gas fireplace. Upstairs, the luxurious primary suite serves as a private retreat, complete with a spa-inspired 5pc en-suite & a spacious walk-in closet. A 2nd bedrm features its own private en-suite with a stylish sliding barn door, while 2 additional bedrms share a 3rd bathrm. The fully finished basement featuring rare 9' ceilings & outstanding in-law suite or income potential. This level includes a spacious recreation room, a kitchenette that can be used as a wet bar, an oversized 5th bedrm with its own private en-suite, plus a rare 2nd full bathrm. Even the utility room has high-end finishes including a sink & rough-ins for a 2nd laundry set. Step outside to your fully fenced backyard oasis, it showcases a professionally finished interlock & stamped concrete patio (2022), a hot tub, & a large inground swimming pool-creating the perfect setting for entertaining & unforgettable summer memories. Recent upgrades include hardwood flooring (2023), luxuriously finished basement (2023), water softener (2023), owned hot water tank (2023), dryer (2022), stove & refrigerator (2026). Located just minutes from both universities, Conestoga Mall, Highway 85, & all major amenities. (id:59491)
Kitchener · Bridgeport · Detached
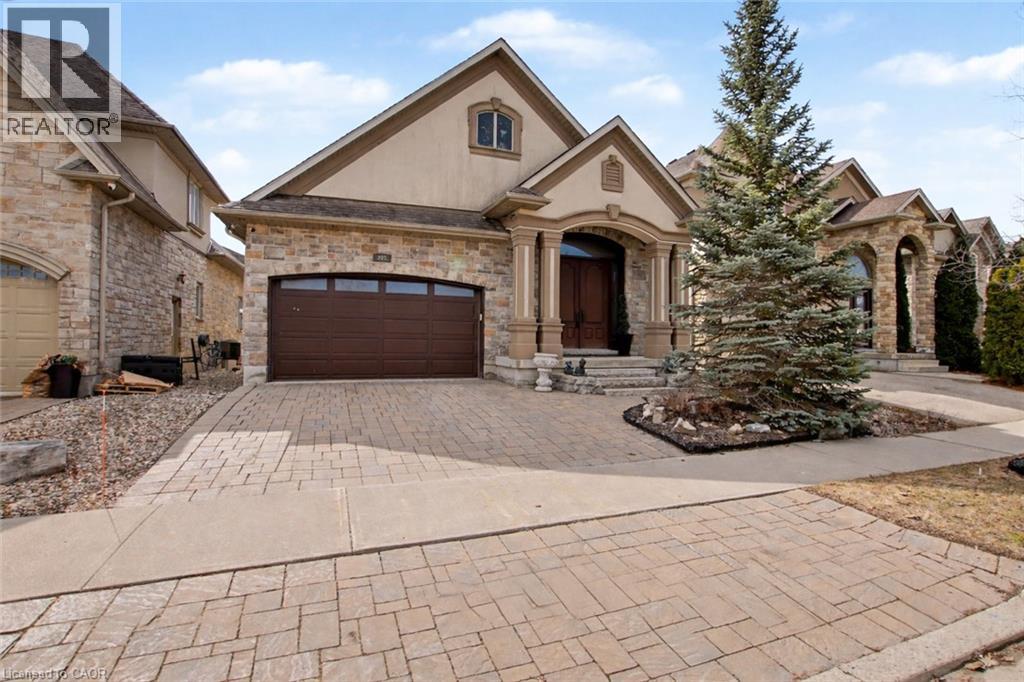
Welcome to this exceptional custom-built executive bungalow with over, perfectly positioned on a quiet cul-de-sac overlooking tranquil green space leading to the Grand River. Over 3800 sq ft of living space. This remarkable residence is ideal for multi-generational living or an in-law suite setup. At the heart of the home is a chef-inspired kitchen created for both culinary excellence and entertaining. Featuring premium Thermador stainless steel appliances — the luxury brand of choice — including a gas range with grill, this space offers limitless cooking potential. A remote-controlled skylight above the breakfast bar fills the kitchen with natural light, creating a warm and inviting gathering space for family and guests alike. The impressive Great Room showcases soaring ceilings and a dramatic floor-to-ceiling stone fireplace, delivering a sense of elegance and grandeur rarely found. Elevated 11-foot ceilings in both the Great Room and the primary bedroom further enhance the home’s spacious, upscale feel. The primary suite serves as a private retreat, accessed through French doors and finished with engineered hardwood flooring and serene views overlooking the surrounding green space. The luxurious ensuite features granite countertops, double sinks, a glass-enclosed shower, and a relaxing jacuzzi tub designed for ultimate comfort. Travertine flooring flows throughout the main level. The fully finished lower level extends the living space with a sauna, wet bar, additional laundry area, and excellent potential for extended family living. Additional highlights include California shutters, crown moulding, and central vacuum. Perfectly situated near the Grand River Conservation Area, parks, local amenities, and a thriving business hub, with convenient access to the University of Waterloo, Wilfrid Laurier University, Conestoga College, and nearby schools. This exceptional home offers the perfect balance of luxury, nature, and convenience. (id:59491)
Kitchener · Bridgeport · Detached
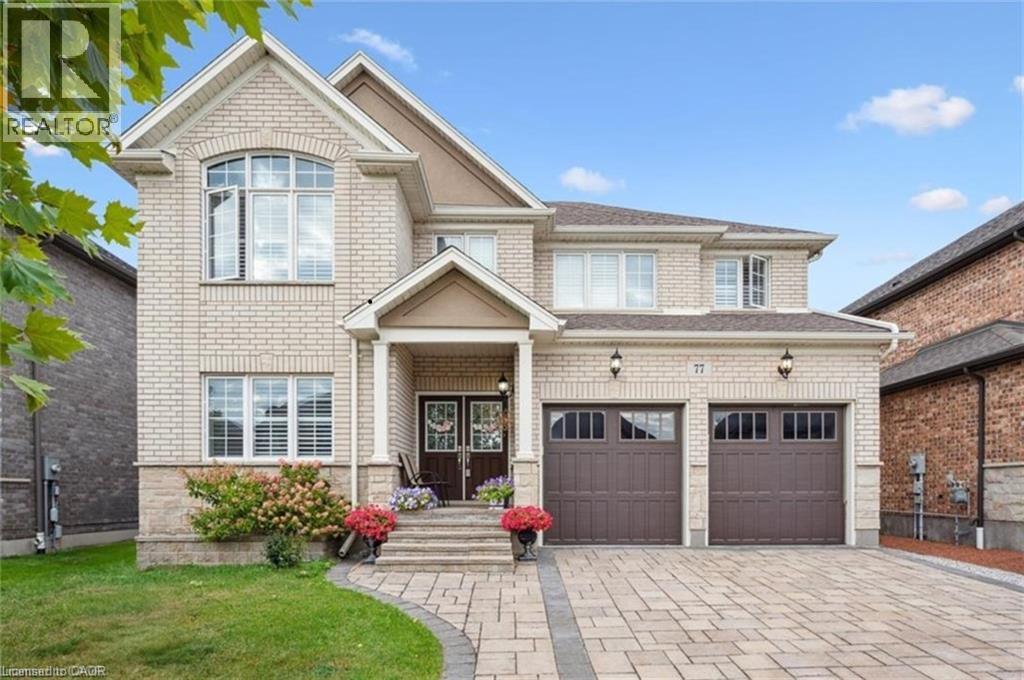
Welcome to 77 Eaglecrest Street, an executive 2-storey home nestled in one of Kitchener’s most sought-after communities. Boasting 5generously-sized bedrooms and 3 full bathrooms upstairs, this home also features a main-floor office ideal for working from home. The gourmet kitchen opens to a spacious living and dining area adorned with oversized windows, allowing for exceptional natural light throughout. Highlights include a tray ceiling, dark wood-style flooring, a center island. Enjoy the curb appeal of a decorative interlock driveway and relax in the fully fenced backyard with a landscaped patio, perfect for entertaining or quiet evenings. Located steps from the Grand River, conservation trails, and minutes to shopping, schools, and highways, this home combines upscale comfort with everyday convenience. (id:59491)
Kitchener · Bridgeport · Detached
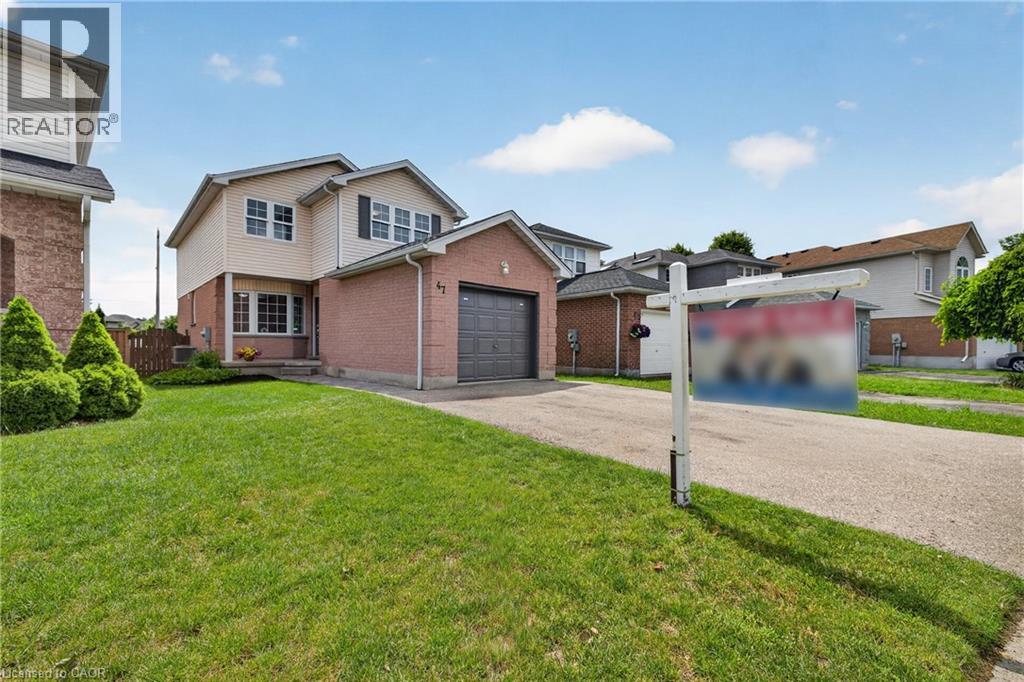
Welcome to 47 Marisa St, nestled in a quiet, family-oriented neighbourhood of K/W, steps from a nearby park with a playground and scenic walking trails along the Grand River. Thoughtfully updated throughout, this two-storey home features a functional layout that perfectly blends style, flexibility, and everyday comfort. Offering over 2,000 sq. ft. of living space, this home boasts a newer modern eat-in kitchen featuring quartz countertops and a stylish backsplash. The unique yet highly functional L-shaped combined living/dining room offers a warm and welcoming atmosphere, highlighted by a cozy gas fireplace and overlooking the deck and large yard, creating the perfect setting for both everyday living and entertaining. Enjoy peace of mind as your children play in the spacious, private, fully fenced backyard. The elegant curved staircase leads to 3 spacious bedrooms and a bright 4-pc main bath, accented by a skylight, adding brightness and an open feel to the space. A true highlight of the home is the large primary bedroom, featuring a private 4-pc ensuite bath, 3 closets (a rare and highly desirable feature) and an abundance of windows that fill the space with natural light, creating an inviting retreat. Completing the home is the finished lower level, offering a spacious Rec room great for entertaining or relaxing, a rough-in for a future 3-piece bath, and ample storage space. Enjoy peace of mind knowing that the majority of upgrades have been recently completed. New shingles '22, furnace '24, air conditioning '21, skylight '25, sliding door and duct cleaning in the last 2-4 yrs. Upgraded kitchen cabinets, quartz countertops, backsplash, bathrooms and laminate flooring throughout all 3 levels. The entire home was just freshly painted and it's in move-in ready condition. Amazing location for commuters, Guelph & Cambridge are just 15-20 minutes away, and easy connections to Uptown Waterloo, UW, Wilfried Laurier University, Downtown Kitchener and Highway 401. (id:59491)
Kitchener · Bridgeport · Detached
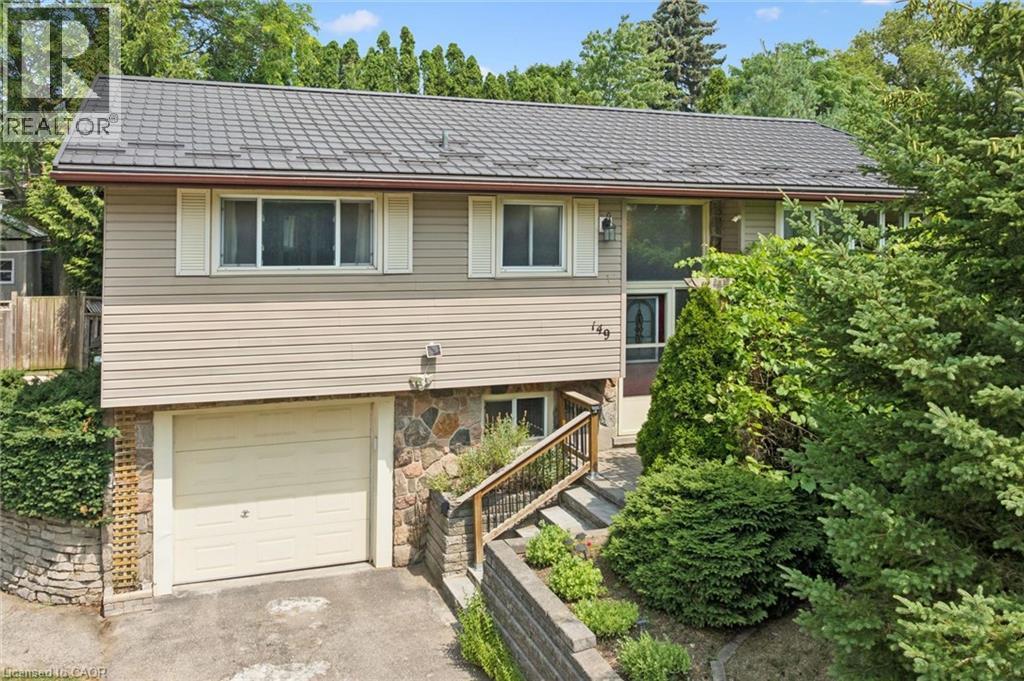
Welcome to 149 Schweitzer Street, Kitchener. This charming, carpet-free raised bungalow is located on a quiet street in the sought-after Bridgeport neighbourhood, set on a wide lot in a well-established community. It presents an excellent opportunity for first-time buyers, families, or downsizers seeking comfort, convenience, and lasting value. This well-maintained home offers 3 bedrooms and 2 bathrooms with a functional and inviting layout. The bright upper level features comfortable living spaces and a well-appointed kitchen with in-floor heating, adding warmth and comfort throughout the colder months. Sliding doors from the kitchen lead to a spacious two-tier deck, creating a seamless indoor-outdoor flow. The main bathroom is equally impressive, featuring a soaker tub, separate shower, and in-floor heating. Convenient inside access from the garage adds everyday practicality. The south-facing backyard is beautifully landscaped and filled with sunshine, while mature trees provide added privacy. The upper deck offers an ideal space for entertaining or relaxing, while the lower tier features a hot tub for year-round enjoyment. A garden shed provides additional storage and completes the outdoor setting. Notable updates include electrical (2014), furnace (2017), metal roof (2021), water softener (2021), and an owned hot water tank (2025), offering peace of mind for years to come. Ideally located close to the Grand River trail system, parks, and schools, including Bridgeport Public School and Grand River Collegiate Institute. Nearby shopping includes Bridgeport Plaza and Conestoga Mall, with quick access to Highway 85 and the 401, making commuting throughout the region effortless. Book your showing today! (id:59491)
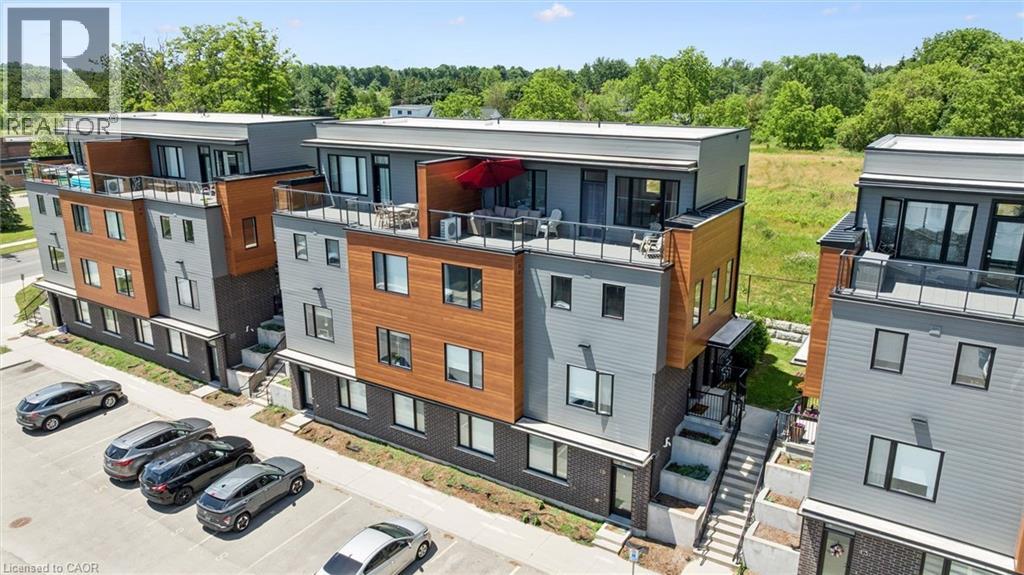
Kitchener · Bridgeport · Townhouse
Step into effortless living at 12-54 Bridge Street, a beautifully maintained main-floor condo offering 3 bedrooms, 2 full bathrooms, and 2 dedicated parking spaces. Combining modern finishes with a functional layout, this move-in-ready home delivers the perfect balance of comfort, style, and convenience. Ideally located on the Kitchener-Waterloo border, you'll enjoy easy access to schools, shopping, universities, parks, trails, the Grand River, and Highway 8, making it an excellent choice for commuters, families, and investors alike. As you enter, you're welcomed by a bright and inviting open-concept living and dining area featuring 9-foot ceilings, large picture windows, and an abundance of natural light. The thoughtfully designed floor plan creates an ideal space for both everyday living and entertaining. The spacious primary bedroom offers direct access to a private balcony—the perfect place to enjoy your morning coffee or unwind at the end of the day. Thoughtful upgrades throughout the home include stunning white kitchen, upgraded tiled bathrooms with glass shower, updated lighting, and modern fixtures. The primary suite serves as a peaceful retreat, complete with a walk-in closet and private ensuite bathroom. Two additional bedrooms provide flexibility for growing families, guests, a home office, or hobby space. Additional highlights include in-suite laundry, window coverings throughout, ample closet space, visitor parking, Parking spaces are roughed in for car charging, and a well-maintained interior that showcases pride of ownership. Whether you're looking for your first home, seeking a low-maintenance lifestyle, or adding to your investment portfolio, this exceptional property checks all the boxes. Simply move in, unpack, and enjoy everything this desirable community has to offer. (id:59491)
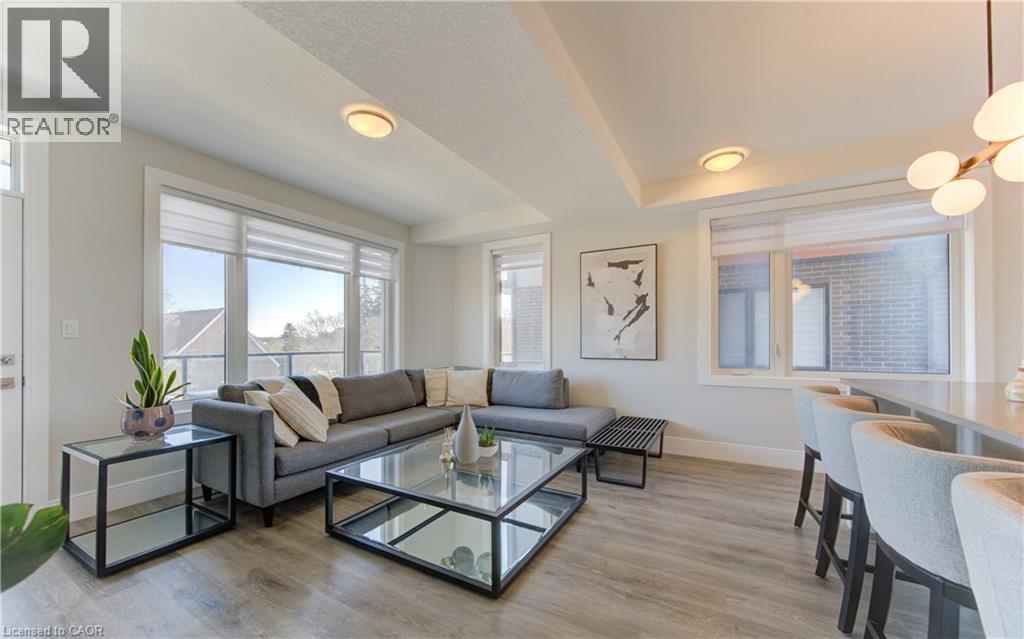
Kitchener · Bridgeport · Townhouse
Welcome to 23-54 Bridge Street, a beautifully maintained 2 bedroom 1 bath main floor condo with 9 foot ceilings offering modern style, comfort and convenience. Enjoy the ease of main floor living with the added bonus of your dedicated parking spot right out front of the unit this condo will Not disappoint. Ideally located on the KW border close to schools, shopping, Universities, parks, trails, the Grand River and Hwy 8. As you access the private entrance your are faced with an entertainers dream, open concept living and dining with large windows and ample natural light. Large picture windows offer views and plenty of natural daylight. Walk out to your private balcony a perfect spot for morning coffee or evening relaxation. The kitchen and living area are elevated by a stunning wood slat feature wall adding a modern design appeal. Upgrades include quartz counters, lighting and taps. The primary bedroom boasts an upgraded custom molded feature wall creating a refined and cozy retreat. A second bedroom offers flexibility for guests, a home office or additional living space. The unit also offers the convenience of In-Suite laundry, window coverings throughout and visitor parking. Do not miss the opportunity to own this move in ready gem a perfect fit for first time home buyers, down-sizers or investors. (id:59491)