Homes for sale in Wellesley.
Every listing is benchmarked against 30-day sold data in its neighbourhood.
Every listing is benchmarked against 30-day sold data in its neighbourhood.
28 active listings
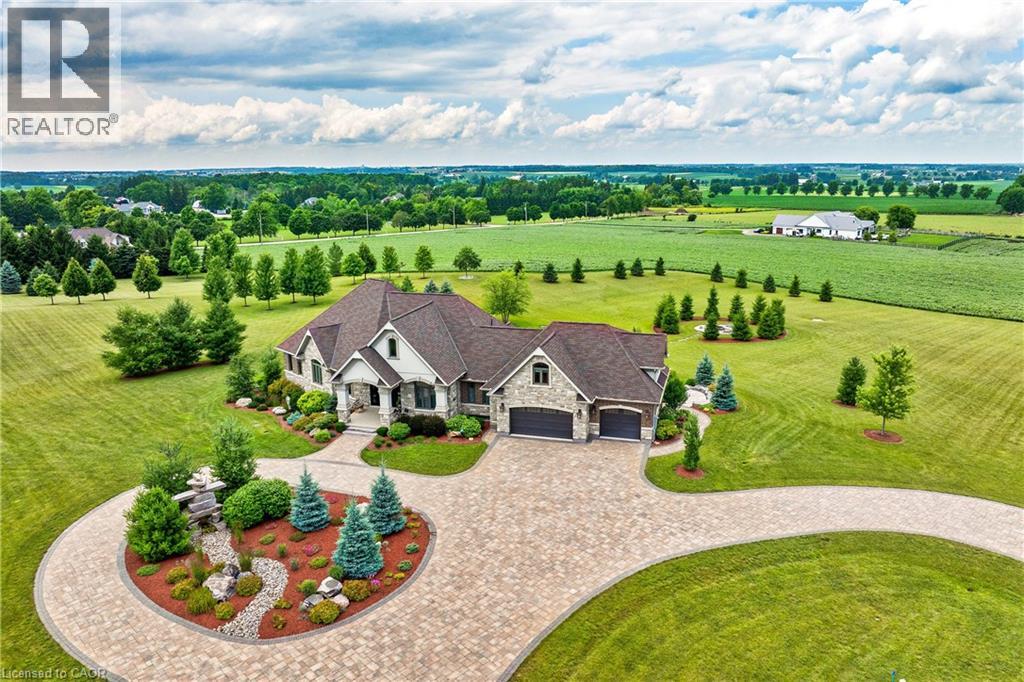
Wellesley · Heidelberg/St Clements · Detached
A rare offering in the prestigious countryside of St. Clements—46 Anita Drive is an 18.28-acre gated luxury estate that elevates refined country living. Beyond the custom iron gates, a 900 ft interlock drive leads to meticulously landscaped grounds revealing a showpiece 12ft granite Inukshuk roundabout. The $1M+ surrounding landscape/hardscape includes spectacular mature gardens and trees, a grand armour stone and granite waterfall cascading into a tranquil pond-crafted for privacy and prestige. Main residence exterior is a complementary blend of brick, stone and stucco spanning 7,325 sf on 3 levels. Radiant in-floor heating and Savant smart home automation throughout including garages. Vaulted ceilings, detailed poplar, oak and maple millwork and handcrafted finishes elevate every space. The home is filled with character and grandeur, featuring a double staircase leading from the upper deck down to the lower patio. At the heart of the home, a designer chef’s kitchen features Gaggenau appliances including range, teppanyaki, charcoal grill, 17 ft Cambria/Caesarstone quartz island, Cambria counters and backsplashes seamlessly flow into the sunlit family room that shares a 3-sided gas fireplace. The primary suite is a private retreat with a spa-like 9-piece ensuite, heated floors, surround sound, serene turret sitting area and boutique-style dressing room. The walk-out lower level is an entertainer’s dream-offering a custom bar, custom natural stone floor-to-ceiling gas fireplace, home theatre, gym & guest rooms. A 3,500 sf heated workshop/coach house with 11 ft ceilings and triple garage doors offers a workshop paradise or auxiliary residence conversion potential. In addition there is also a 2,468 sf steel storage building with custom steel pallet racking for 72 skids completes this extraordinary estate. Has potential for a unique equestrian setup. Fully irrigated around all three building perimeters, zoned A1 Agricultural, and min. to Waterloo and highway access. (id:59491)
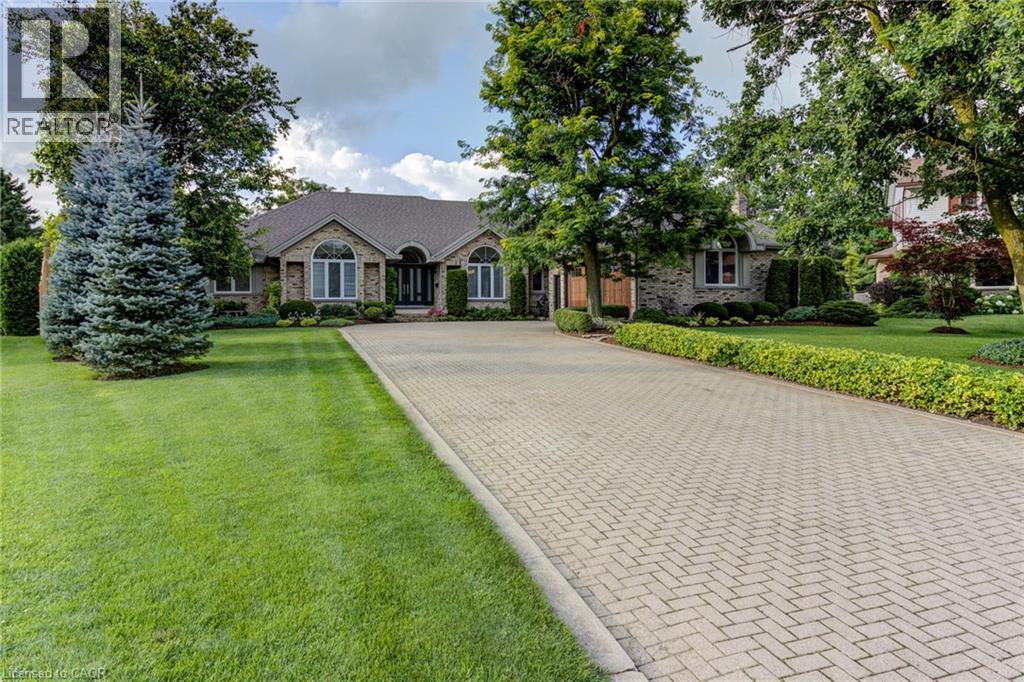
Wellesley · Heidelberg/St Clements · Detached
Luxurious Multi-Generational Living in Heidelberg. This custom-built bungalow blends West Coast flair with rustic modern elegance, offering over 6,435 sq. ft. of extraordinary living space. Tucked away on a desirable private street just minutes from St. Jacobs Farmers’ Market andNorth Waterloo, this expansive home is designed for both lifestyle and comfort. The oversized double-car garage provides direct access to a fully finished in-law suite—ideal for multi-generational living or hosting guests. A grand foyer opens to an airy layout with a formal dining area and a sunken great room featuring vaulted ceilings, custom beams, and a wood-burning fireplace, all overlooking the chef-inspired kitchen with a spacious island. A tucked-away laundry room and powder room add convenience. The main level offers three bedrooms/home office options, including a primary retreat with its own fireplace and a stunning atrium-inspired ensuite filled with natural light. Three full bathrooms complete this floor. The walkout lower level has been newly updated with lighter paint, a wet bar, desk area, and modern finishes, enhancing its potential as a private suite. It includes an additional bedroom, full bathroom, and versatile living space. Outdoors, the beautifully landscaped yard is a true sanctuary with rock gardens, perennials, fire pit, waterfall, gazebo, and hot tub. With three separate patios, a shed with gas hookup, and a yard with pool potential, the possibilities for entertaining and recreation are endless. Gas lines for a BBQ or heater are already in place. A home of unparalleled character and function—this one is a must-see. Book your private showing today! (id:59491)
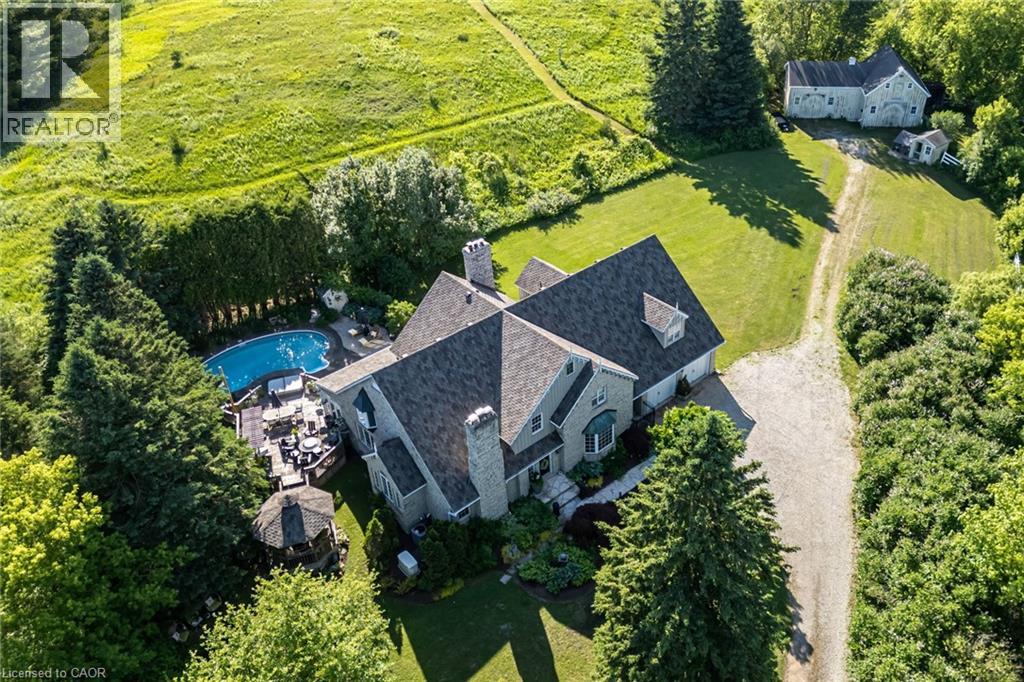
Wellesley · Heidelberg/St Clements · Detached
Nestled on 10.54 spectacular acres in the highly sought-after community of Paradise Lake, this exceptional custom-built estate by renowned Waterloo builder Eric Schuele offers the perfect blend of luxury, privacy, and country living, just 13 minutes from Uptown Waterloo. Surrounded by mature trees, open pasture, apple trees, and 3 acres of woodland, the property enjoys right-of-way access to Paradise Lake for kayaking, paddleboarding and incredible sunsets. The natural stone residence offers 4000 sqft above grade plus a finished basement with separate access from the 3-car tandem garage, providing in-law potential. A grand marble foyer welcomes you into elegant principal rooms featuring oak hardwood flooring, a formal living room with wood-burning fireplace, formal dining, private library, family room with fireplace, bright sunroom, mudroom with slate flooring, and two powder rooms. The updated kitchen showcases maple cabinetry, quartz countertops, and a large island. Upstairs, four spacious bedrooms each have a walk-in closet, including a luxurious primary retreat with sitting area, wood-burning fireplace, and spa-inspired ensuite with heated floors, plus an elegant 4-piece main bathroom. The finished lower level adds two bedrooms, a full bathroom, and expansive recreation space. Outside, enjoy a resort-style backyard with a heated pool, large entertaining deck, gazebo, pond, hot tub, and peaceful countryside views. Equestrian enthusiasts will appreciate the custom insulated barn featuring four oak stalls, hydro, water, hay loft, equipment storage, and fenced paddocks. Additional features include a 50-year Malarkey roof (2023), gutter protection, Generac natural gas backup generator, oversized septic system, drilled well with abundant water supply, natural gas service, gas BBQ hookup, fibre optic availability, and a cabin nestled within the wooded portion of the property. An exceptional country estate in one of Waterloo Region's most desirable communities. (id:59491)
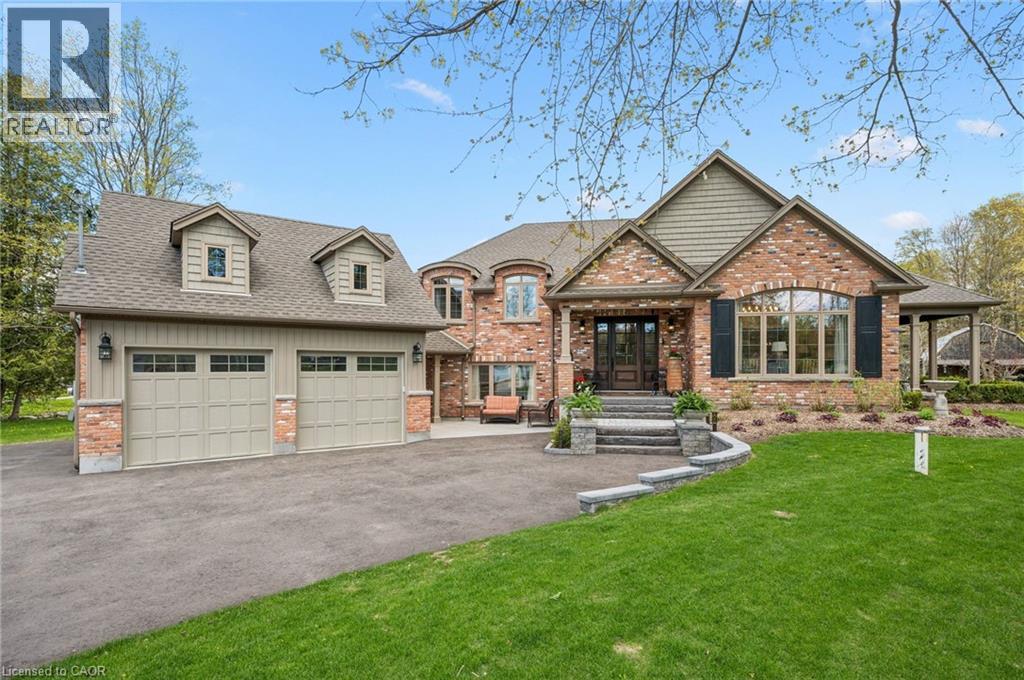
Wellesley · Heidelberg/St Clements · Detached
Set in the highly sought after community surrounding private Paradise Lake, this custom built bungaloft offers a rare combination of luxury, privacy, craftsmanship, and lifestyle with over 3,600 square feet of finished living space and coveted lake access. Surrounded by mature trees and peaceful natural scenery, the 0.85 acre property offers incredible privacy and a lifestyle rooted in nature. Spend your mornings collecting eggs from the charming chicken coop, afternoons paddle boarding or kayaking on Paradise Lake, and evenings relaxing under the covered porch overlooking the backyard and shared pond filled with fish and turtles. Inside, the home showcases timeless design and quality craftsmanship throughout, including rich hardwood flooring, oversized windows, stunning millwork, and high end finishes. The chef’s kitchen features custom cabinetry, a walk in pantry, JennAir appliances, and opens into a spacious living room with a gas fireplace and water views. The main floor primary suite features a walk in closet and spa inspired ensuite with custom cabinetry and an oversized glass shower. Upstairs, you will find two spacious bedrooms, custom built ins, a built in office space overlooking the lake, and an additional full bathroom. Outside, extensive concrete work, immaculate gardens, a spacious covered porch, and a massive 30x30 barn create endless opportunities for hobbies, a workshop, storage, or recreational space. The lower level offers incredible flexibility with a separate entrance, making it the perfect setup for an in-law suite, home based business, or private space for extended family or teenagers, while the additional basement level with concrete flooring throughout provides exceptional storage space. While the property feels like a private retreat tucked away in nature, you are still only minutes to St. Jacobs Farmers' Market, Costco Wholesale, Waterloo, and Kitchener, offering the perfect balance of peaceful country living and city convenience. (id:59491)
Wellesley · Heidelberg/St Clements · Detached
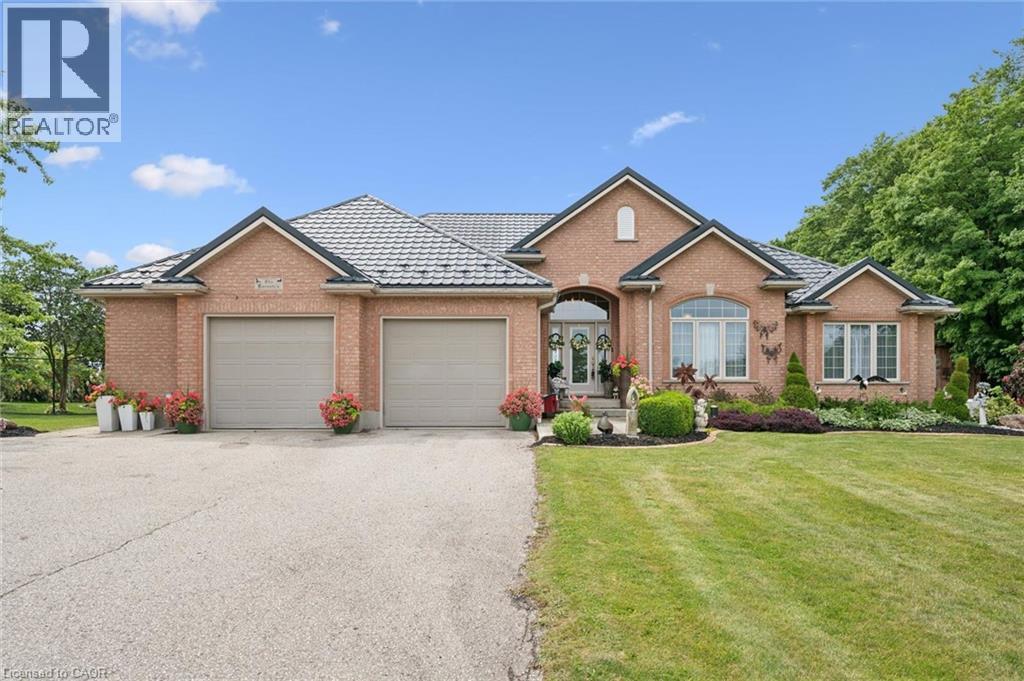
Properties like this rarely come to market. Set on over an acre of beautifully maintained land backing onto peaceful farmland, this immaculate all brick bungalow offers the perfect blend of space, privacy, and versatility. Boasting more than 4,000 square feet of finished living space, this exceptional home features 4 bedrooms, 4 bathrooms, a fully finished basement with an in law suite, and a fully detached shop and garage. It truly has everything you've been searching for in a forever home. Lovingly maintained inside and out, the bright and spacious main floor welcomes you with beautiful flooring, an abundance of natural light, and a thoughtfully designed layout perfect for everyday living and entertaining. The expansive kitchen features stunning cherry cabinetry, exceptional storage, and a generous eat in dining area. It flows effortlessly into the inviting sitting room and formal dining room, creating a home that feels both warm and spacious. Step outside to the concrete patio overlooking the private backyard, mature trees, and rolling farmland. The beautifully landscaped grounds include a charming she shed, creating the perfect place to relax while enjoying the peace and privacy of country living just minutes from town. The finished lower level offers outstanding flexibility for multigenerational living or older children. It features a spacious recreation room with a cozy wood burning fireplace, a full second kitchen, two additional bedrooms, an additional bathroom, a hot tub and plenty of room for family gatherings, hobbies, or overnight guests. Additional highlights include a steel roof with a lifetime warranty installed in 2018, a new boiler and generator completed in 2025, immaculate gardens, and a fully detached shop that is ideal for storing vehicles, tools, equipment, or your next project. If you've been dreaming of spacious bungalow living with unmatched privacy, beautiful views, and room for the whole family, this is the one for you. (id:59491)
Wellesley · Heidelberg/St Clements · Detached
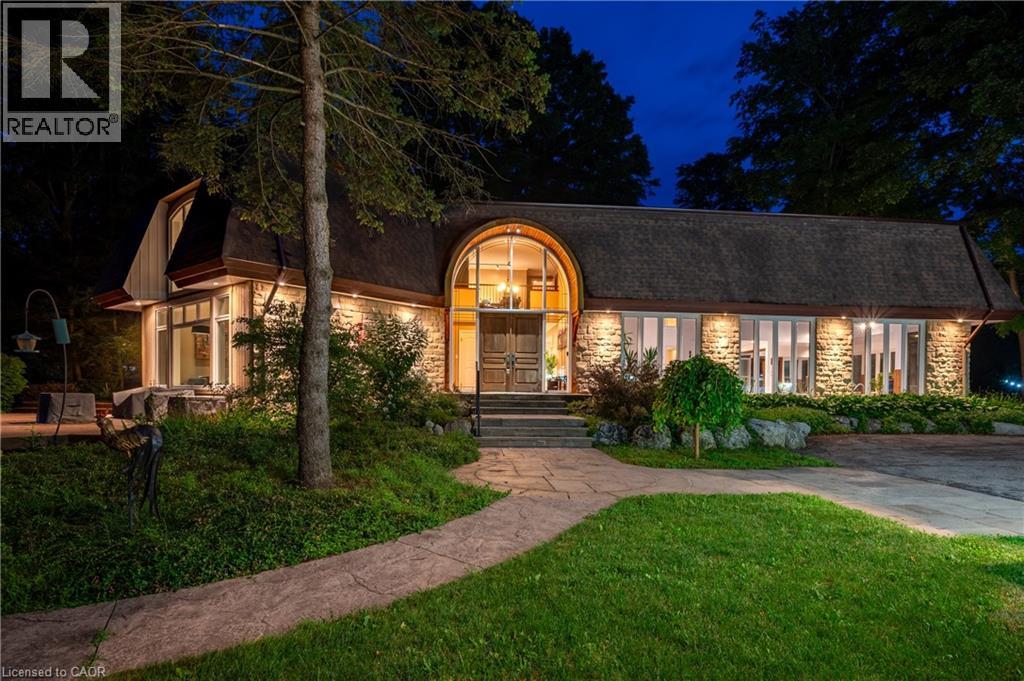
A Private Country Estate Minutes from Waterloo, St. Jacobs & Heidelberg. Welcome to 2229 Herrgott Road, a truly one-of-a-kind country estate where luxury living, resort-style amenities, and exceptional versatility come together on nearly two acres in the heart of St. Clements.Offering more than 6,000 square feet of thoughtfully designed living space, this exceptional residence delivers a lifestyle rarely found so close to the city. Surrounded by mature trees and overlooking the tranquil waters of Martin's Creek, the property offers a peaceful retreat with breathtaking views in every season. At the heart of the home, the dramatic sunken great room features soaring windows and a striking floor-to-ceiling wood-burning fireplace,creating a warm, inviting space for everyday living and entertaining, seamlessly connected to the surrounding landscape. The spectacular indoor pool pavilion offers a true resort-at-home experience with its own private entrance, change room, bathroom, and expansive views of the grounds. Designed to operate independently from the main residence, it allows direct guest access while preserving privacy in the main home, ideal for year-round recreation, wellness, and entertaining. Car enthusiasts, hobbyists, and entrepreneurs will appreciate the detached triple-car garage with a 9,000-pound hoist and a beautifully finished self-contained loft studio above. Complete with an additional kitchen, this flexible space is ideal for a home-based business, private office, creative studio, guest accommodations, or dedicated workspace. The property also features heated floors, a whole-home natural gas generator, parking for 15+ vehicles, a fully fenced dog run, and numerous upgrades designed for comfort, convenience, and peace of mind. This is more than a home, it's a private sanctuary offering space to entertain, room to breathe, and a lifestyle that blends country serenity with urban convenience. Luxury. Privacy. Nature. All just minutes from the city. (id:59491)
Wellesley · Heidelberg/St Clements · Detached
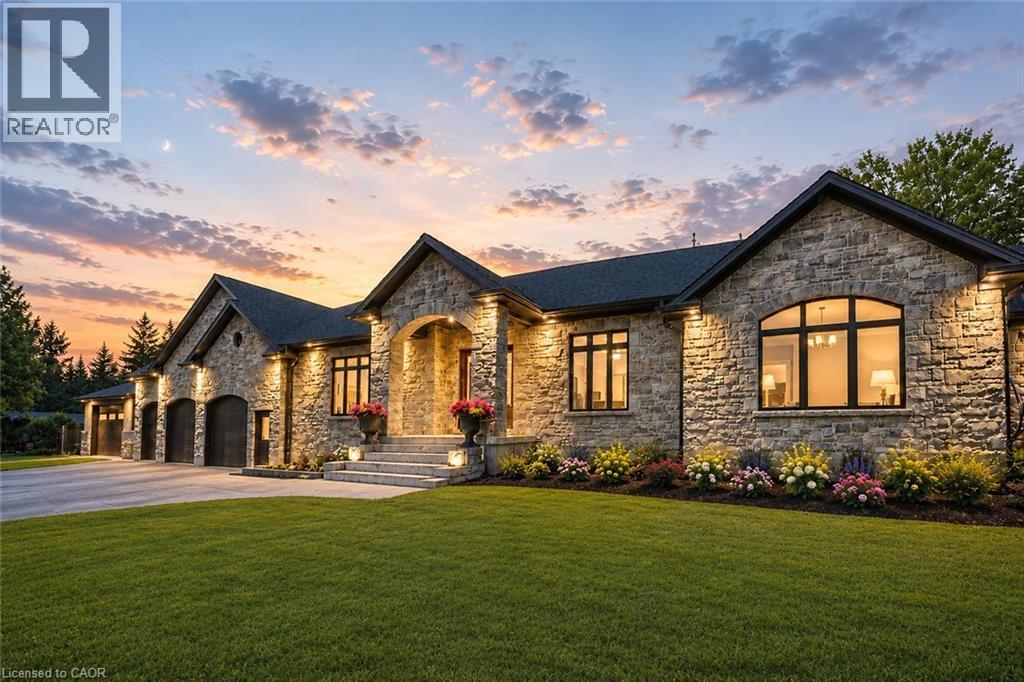
Welcome to this newly built custom home offering 2,375 sq ft of thoughtfully designed living space in the charming community of St. Clements, just minutes from Waterloo. This home features 2 bedrooms plus a den, easily used as a third bedroom or home office. The open-concept layout is enhanced by 10'4 ceilings, 9' ceilings in the primary bathroom, 8' doors, abundant natural light, and pot lights throughout, creating a bright, modern feel. The custom kitchen is a true focal point, showcasing a Tudor frame design, stone countertops and backsplash, and quality craftsmanship. Enjoy views of the private, tree-lined backyard and step out to the covered deck—perfect for relaxing or entertaining. The full basement features a spray-foamed floor with rough-in for in-floor heating and direct garage access. A rare highlight is the impressive 5-car garage with front and rear man doors. The detached 21' x 34' shed is ideal for storage, hobbies, or recreational vehicles. A beautiful blend of modern design, function, and peaceful small town living, all within minutes of city conveniences. (Photos may include AI staging/landscaping.) *The purchase price is inclusive of HST based on the proposed enhanced federal and provincial rebates which have been announced, but are not yet in force. The *purchase price assumes that the purchaser will qualify for all of the proposed enhanced provincial and federal new housing rebates (or a combination of the existing rebates and the enhanced rebates, collectively, the “Rebates”) and the purchaser assigns all of the Rebates to the Vendor on closing . If the purchaser does not qualify for one or more of the Rebates or if the one or more of the proposed Rebates are not brought into force prior to closing, or the anticipated rebate calculation changes or if one or more of the Rebates are not assignable to the Vendor on closing, the purchaser shall pay the amount of the said proposed Rebates, in addition to the purchase price on closing. (id:59491)
Wellesley · Heidelberg/St Clements · Detached
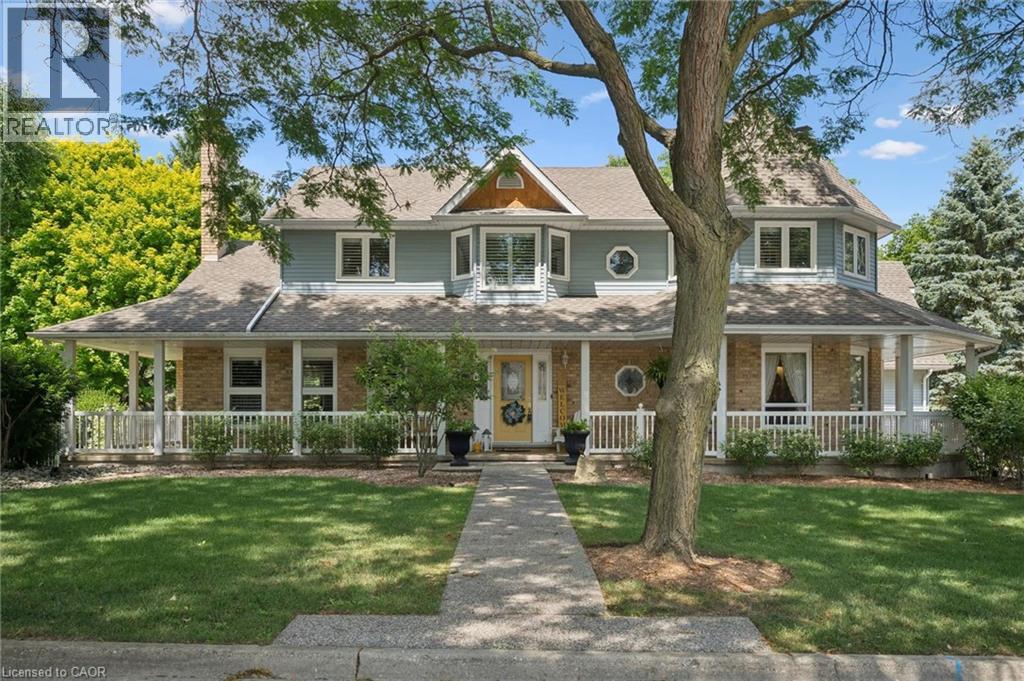
Storybook charm meets timeless craftsmanship in the heart of Heidelberg. Tucked away on a quiet court and set on an impressive 0.375-acre lot, this custom-built, one-owner home is a rare offering that has been lovingly maintained and thoughtfully upgraded throughout the years. From the moment you arrive, the wraparound porch, impeccable curb appeal, and picturesque setting create the feeling of stepping into a fairytale. Inside, you'll discover a home filled with warmth, character, and exceptional craftsmanship. The beautifully designed kitchen features a large island, wet bar, and an ideal layout for entertaining, flowing seamlessly into the spacious dining room and inviting family room with a cozy gas fireplace. One of the home's most captivating spaces is the stunning turret room, showcasing custom built-ins and architectural details that make it truly one of a kind. Upstairs, you'll find three generous bedrooms, including a beautiful primary retreat complete with custom built-in closets and a renovated ensuite. A versatile loft above the garage offers the perfect space for a fourth bedroom, home office, or creative studio, while the main floor also features laundry room, and a convenient two-piece bathroom. The finished basement is designed for gathering and entertaining, complete with a spacious recreation room, bar, pool table area, and an additional full bathroom. Step outside to your own private backyard oasis, where mature trees, lush gardens, a composite deck, and an expansive fenced yard create the perfect backdrop for family gatherings, summer evenings, and peaceful mornings. Additional highlights include heated tile flooring on the main level, an updated heat pump, newer upper-level windows, a newer roof, and an in-ground sprinkler system. Every detail reflects the pride of ownership that has gone into this exceptional home. This is more than just a house. It's a home filled with character, craftsmanship, and memories, ready for its next chapter. (id:59491)
Wellesley · Heidelberg/St Clements · Detached
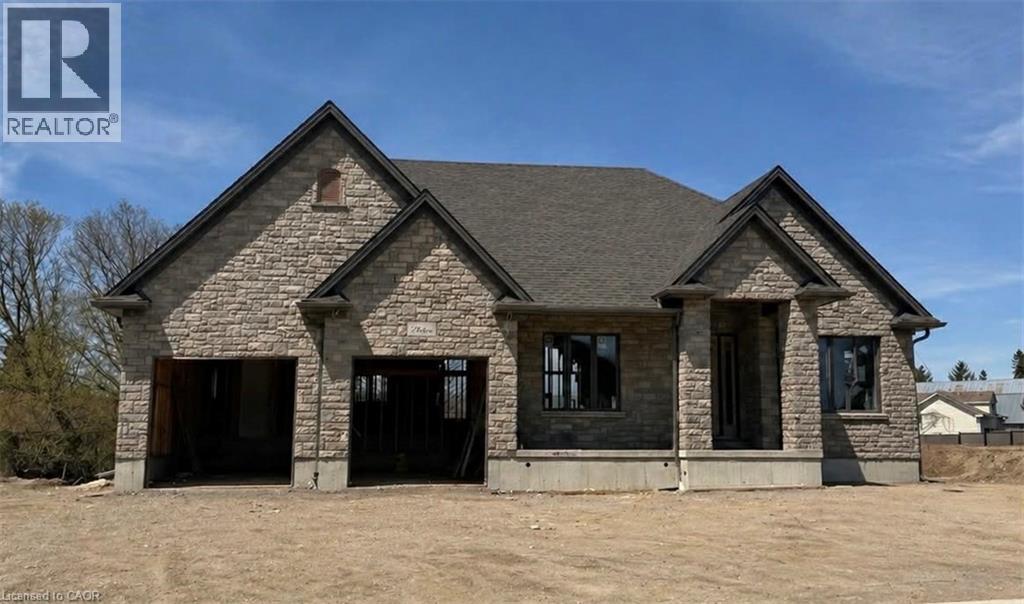
Build Your Dream Home in St. Clements. Nestled in the heart of this charming small town, this custom-built home offers comfort, quality, and a true sense of community—where neighbours feel like friends and life moves at a gentler pace. This thoughtfully designed 3-bedroom or 2-bedroom plus den home features an open-concept layout with vaulted ceilings, creating a bright, inviting space. The oversized kitchen island is perfect for gathering, complemented by a walk-in pantry, main floor laundry, and a covered deck for year-round enjoyment. Unwind in the primary ensuite with heated floors, a curbless shower, and a standalone tub. The oversized double garage includes a man door and direct basement access for added convenience. The basement is designed with an insulated floor and rough-in for in-floor heating, offering added comfort and future potential. Built with care and high-quality finishes throughout, this is more than a house—it’s a place to truly feel at home. Renderings and details subject to change. Home is currently under construction with time to select interior finishes. Some pictures enhanced with AI to show possibilities. *The purchase price is inclusive of HST based on the proposed enhanced federal and provincial rebates which have been announced, but are not yet in force. The * purchase price assumes that the purchaser will qualify for all of the proposed enhanced provincial and federal new housing rebates (or a combination of the existing rebates and the enhanced rebates, collectively, the “Rebates”) and the purchaser assigns all of the Rebates to the Vendor on closing . If the purchaser does not qualify for one or more of the Rebates or if the one or more of the proposed Rebates are not brought into force prior to closing, or if one or more of the Rebates are not assignable to the Vendor on closing, the purchaser shall pay the amount of the said proposed Rebates, in addition to the purchase price on closing. (id:59491)
Wellesley · Heidelberg/St Clements · Detached
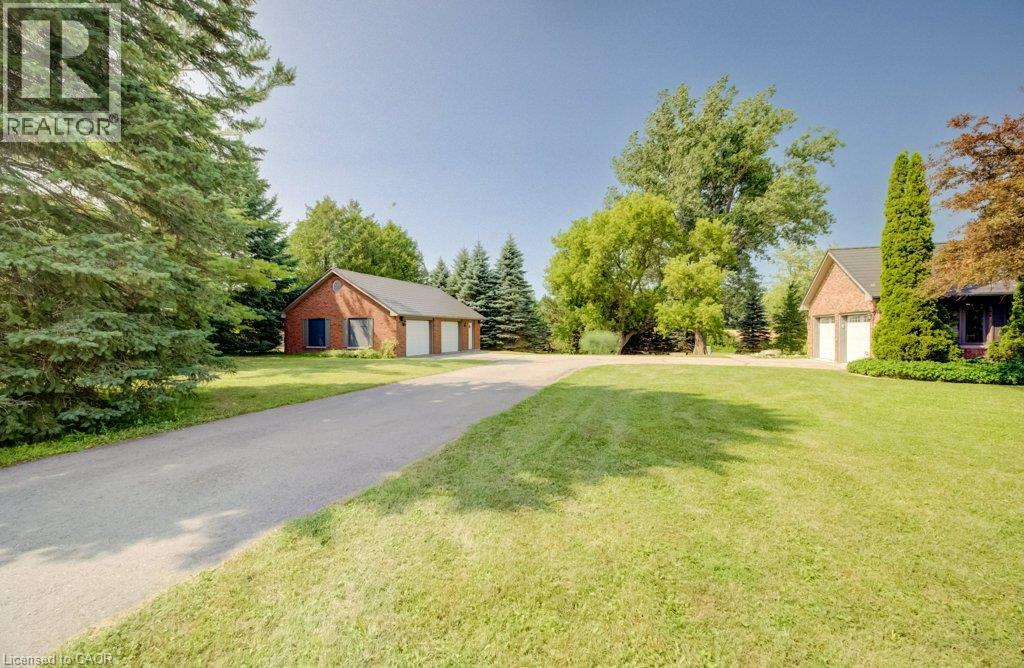
Escape the world the moment you turn into the drive! On the edge of St. Clements, this extensively renovated, open-concept ranch bungalow is ready to welcome your family, overnight guests and toy collection. Set on a majestic 2.3-acre private treed lot, surrounded by a creek and backing onto farmland, one-of-a-kind property offers over 3,000 sq. ft. of finished living space. The gourmet kitchen features a 36” Glem gas range, built-in oven, wine fridge, dual dishwashers, built-in 36” french door fridge, abundant cabinetry and massive 10-foot island topped with polished titanium granite. Main-floor primary bedroom overlooks serene greenspace and walks out to a private deck. Relax in the soaker tub or steam shower. Two additional bedrooms, a full bathroom, and main-floor laundry complete this level. The lower level was built for entertaining, with a stunning recreation room, separate games room, home office, bar and walkout to the expansive interlock patio. Outside, enjoy the firepit, tennis court pad, and 12’ x 34’ upper deck with natural gas and power for your BBQ or smoker. The Garage Space/Toy Box is the stuff of dreams! The heated and air-conditioned 800-plus sq. ft. double-bay space offers custom cabinetry, epoxy flooring and a custom pine ceiling—perfect for oversized vehicles, toys, work,or studio space. The main house also has a large two-car garage with a 50-amp outlet for electric vehicles, plus an additional 1+1 lower-level garage and storage area. The insulated bunkie built in 2021 offers a bedroom, bathroom, and kitchenette—the perfect retreat for overnight guests or children. The main house was extensively renovated in 2016 with new insulation, electrical, plumbing, LED lighting, drywall, trim, oak hardwood, triple-glazed windows and six-foot patio doors. VicWest steel roofing protects the house, garage, and workshop. Triple-zone cold-climate heat pumps and an RSF wood insert were added 2024. Municipal water and septic pumped and inspected in 2024. (id:59491)
Wellesley · Heidelberg/St Clements · Detached
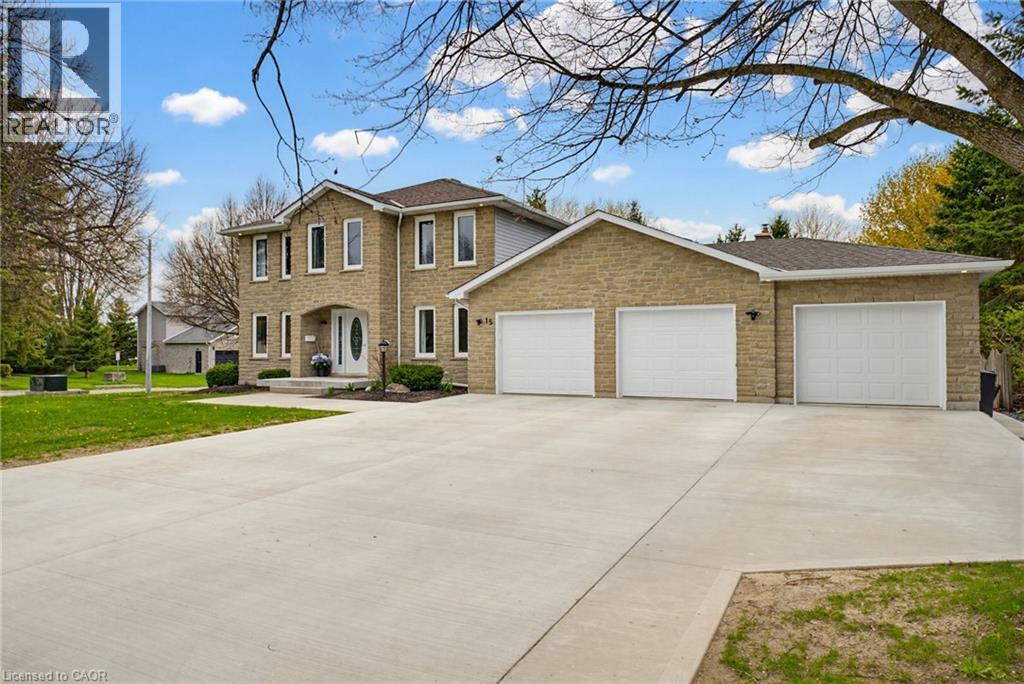
Completely renovated in 2025, this stunning executive home has been thoughtfully renovated from top-to-bottom with exceptional craftsmanship, timeless finishes and no detail overlooked. A new concrete walkway leads to the impressive triple-car garage with a convenient drive-through bay which provides easy access to the backyard. Inside, the bright, thoughtfully designed floor plan blends elegance with everyday functionality. The main level showcases new flooring, trim, baseboards, interior doors, modern lighting, pot lights and upgraded electrical throughout. The custom kitchen is the heart of the home, showcasing quartz countertops, stainless steel appliances, under-cabinet lighting, and an oversized island perfect for gathering. Beside the kitchen, a warm and inviting family room offers elegant wainscoting, a gas fireplace and large windows overlooking the private backyard. Oversized patio doors lead to a private backyard oasis. A cedar deck with a hot tub and new gazebo, plus a second cedar deck, additional gazebo, and storage shed, all allow for multiple spaces to entertain or relax. Returning to the main floor you will find a spacious formal living room and dining room, as well as a versatile office which has potential as a sixth bedroom, a convenient laundry and powder room. Upstairs, you'll find four generously sized bedrooms with updated hardwood flooring throughout. All four bathrooms have been beautifully renovated with modern finishes, while the refreshed staircase with new railings and a designer runner help add to the home's sophistication. The fully finished basement offers a large bedroom, brand-new three-piece bathroom, recreation area, gym space and abundant storage. This is more than a beautifully renovated home—it’s a truly turnkey property where every update has already been completed, allowing you to simply move in and enjoy. Luxury, comfort, and everyday functionality come together in one exceptional package. (id:59491)
Wellesley · Wellesley/Bamberg/Kingwood · Detached
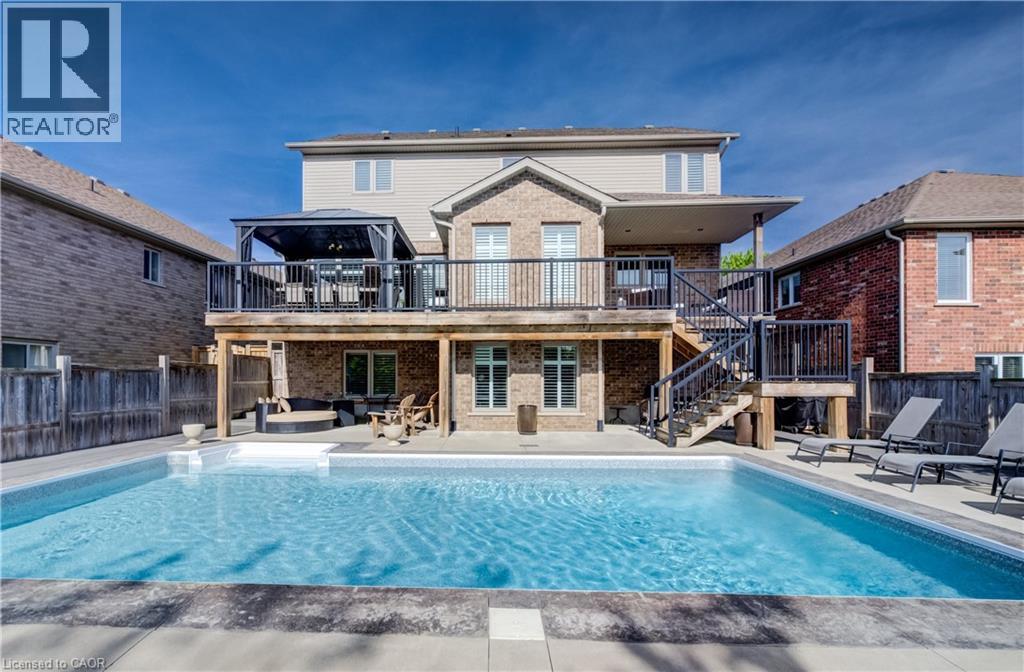
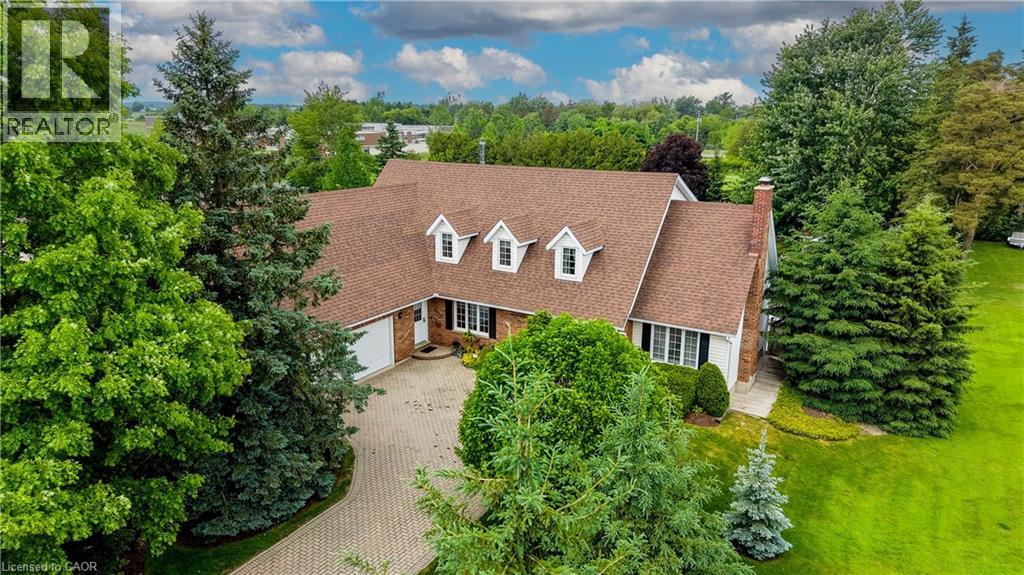
OPEN HOUSE, SUNDAY, JULY 19TH, 2-4! OUR DREAM FAMILY HOME WITH BACKYARD OASIS AWAITS!** Welcome to one of Wellesley's finest family homes! Custom-built by D.G. Lavigne Homes and situated on a premium 50' x 127' lot, this stunning 4-bedroom, 4-bathroom residence offers over 3,000 sq. ft. of beautifully finished living space and an incredible backyard retreat you'll never want to leave. Step inside and discover spacious, family-friendly living featuring a formal dining room, oversized great room with cozy fireplace, and a gorgeous eat-in kitchen complete with granite countertops, breakfast bar, under-cabinet lighting, and abundant cabinetry. The oversized main-floor laundry room is a practical feature every busy family will appreciate. Upstairs, the luxurious primary suite is your private sanctuary, boasting his-and-hers walk-in closets and a spacious ensuite with large shower, makeup area, and bonus storage. Three additional generous bedrooms provide plenty of space for family and guests. Fully finished walkout basement adds exceptional flexibility with a large recreation room, cold cellar, and stylish 3-piece bathroom. With its walkout design, it offers excellent potential for a future 2-bedroom in-law suite. Outside is where this home truly shines! Imagine summer days spent around the sparkling 16' x 32' inground sports pool, entertaining on multiple patios and decks, relaxing in beautifully landscaped sitting areas, or enjoying the dedicated space for pets and gardening. This fully fenced backyard is the ultimate family oasis. Additional features include: Double garage-Triple exposed aggregate driveway w/parking for 3 vehicles-Oversized covered front porch-Pride of ownership throughout! This Quiet, family-friendly neighborhood Located just 15 minutes from Waterloo & Costco, minutes from the new Wellesley Sports Complex with walking track and recreational facilities. Searching for the perfect combination of luxury, space, and outdoor living, your search ends here. (id:59491)
Wellesley · Linwood/Crosshill · Detached
Welcome to 11 Lorraine Drive. Sitting on almost half an acre and offering over 4,000 sq ft of finished living space, this exceptional home was carefully designed & has been thoughtfully maintained by the original owners for almost 40 years. Offering parking for 8 cars and located on a quiet street, this home would be ideal for those who enjoy hosting or perfect for a multi-generational family. Once inside you’ll be greeted with a grand reception area highlighted by a custom wooden staircase. On the right is the oversized living room featuring a wood burning fireplace (with a gas rough-in) and garden doors to the flagstone patio. The dining room is adjacent to the kitchen and serves up a gorgeous view of the backyard gardens. To the left of the entryway, you'll find the impressive library providing you with an upscale office or study. The lovely eat in kitchen is the heart of this home & has plenty of space for hosting. Next is the den with garden doors to the patio making it a breeze to enjoy summer meals outside. There’s a generously sized main floor laundry room, offering extra main floor storage space & a private side porch perfect for your morning coffee. Other thoughtful features include a second main floor entrance as well as a second staircase to the lower level providing quick access to the basement from the garage. The showstopper of this home is the updated main 5 piece bathroom that offers a gorgeous soaker tub. The Primary Bedroom retreat, complete with a feature wall, walk-in closet, an ensuite plus a Cedar Closet is also on the second level. Two generously sized bedrooms complete the upper level. The basement provides tons more flexible living space, as well as a second kitchen, bedroom, and a large workshop plus plenty of storage areas. The backyard is beautifully landscaped with a pond & a garden shed (or playhouse) for the kids or grandkids. This incredible home and property is truly unique and needs to be experienced in person! (id:59491)
Wellesley · Wellesley/Bamberg/Kingwood · Detached
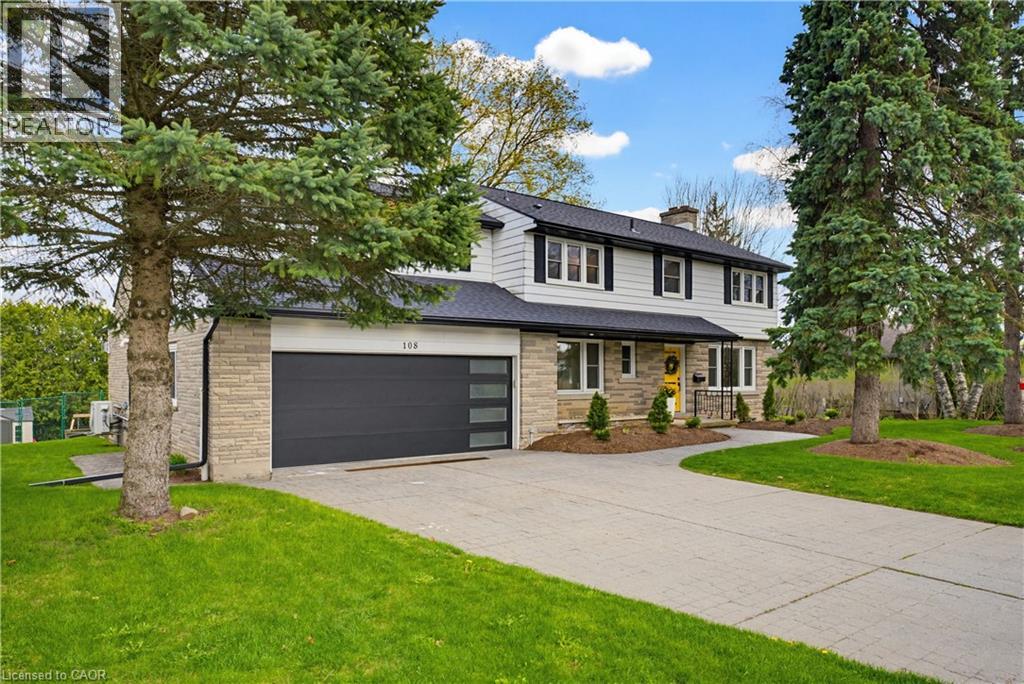
Welcome to an exceptional offering in the heart of Wellesley where a true sense of community is felt at every turn. This beautifully upgraded residence seamlessly blends refined design, functional living, and perfectly suited for growing families. This expansive home offers a 5-bed, 5- bath layout, with over 3500sqft of living space. The living area greets you with rich engineered hardwood flooring (2022) anchored by a stunning Velour gas fireplace (2022). At the center of the home lies a truly remarkable chef’s custom kitchen, fully reimagined in 2022 to deliver both style and performance. Featuring elegant quartz countertops, premium stainless steel appliances, a sleek stow-and-go microwave, and an oversized center island, this space effortlessly becomes the focal point for gatherings, family meals, and entertaining with ease. The open concept layout allows for seamless flow between living and dining areas. Upstairs offers generously sized bedrooms and tastefully updated bathrooms, including a refreshed ensuite powder room (2026) that adds a touch of modern refinement. A fully finished walk-out basement (2025)—a rare and valuable feature offering direct outdoor access, additional living space, a bathroom rough-in that opens the door for future customization or in-law potential. Extensive mechanical and structural upgrades further elevate this home. These include a high-efficiency heat pump (2025), new roof and attic insulation (2025), updated eaves, soffit, and fascia (2025), along with the installation of 27 new windows (2020) Step outside to your own private outdoor retreat, where professionally completed landscaping (2025) complements a beautifully designed two-tier deck with pergola for enjoying the tranquility that Wellesley is known for. A double car garage and updated front and garage doors (2020) complete the exterior. A short drive to Waterloo, St. Jacobs, and major amenities, this home delivers the best of both worlds. (id:59491)
Wellesley · Wellesley/Bamberg/Kingwood · Detached
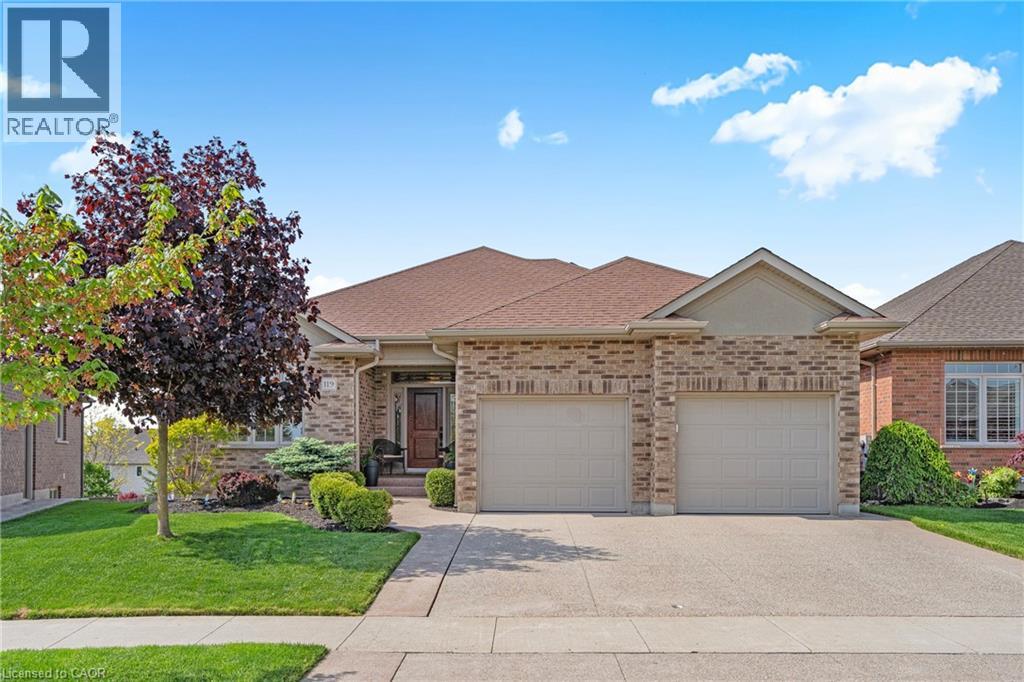
Set in the heart of Wellesley, this elegant all-brick exteriror bungalow offers comfort, flexibility, and thoughtful design throughout. The main floor features 10-foot ceilings in the living and dining areas, crown moulding, LED pot lights, hardwood flooring, and programmable in-floor heating in all ceramic areas. The kitchen is both stylish and functional, with quartz countertops, 42-inch upper cabinets, pot drawers, an undermount stone sink, pantry, under-cabinet lighting, and a sun tunnel for added natural light. The mudroom is currently used as a convenient home office. The lower level is ideal for entertaining, with an open layout free of support pillars, full-size windows, a wet bar, 4-piece bathroom, surround sound TV area, walkout to the covered patio, and a programmable Energy Star rated fireplace. With a walk-up to the garage, separate entry, private patio, separate laundry areas, and potential kitchen conversion, the home also offers excellent options for in-law or multi-generational living. Come experience the comfort, versatility, and charm this Wellesley bungalow has to offer. (id:59491)
Wellesley · Detached
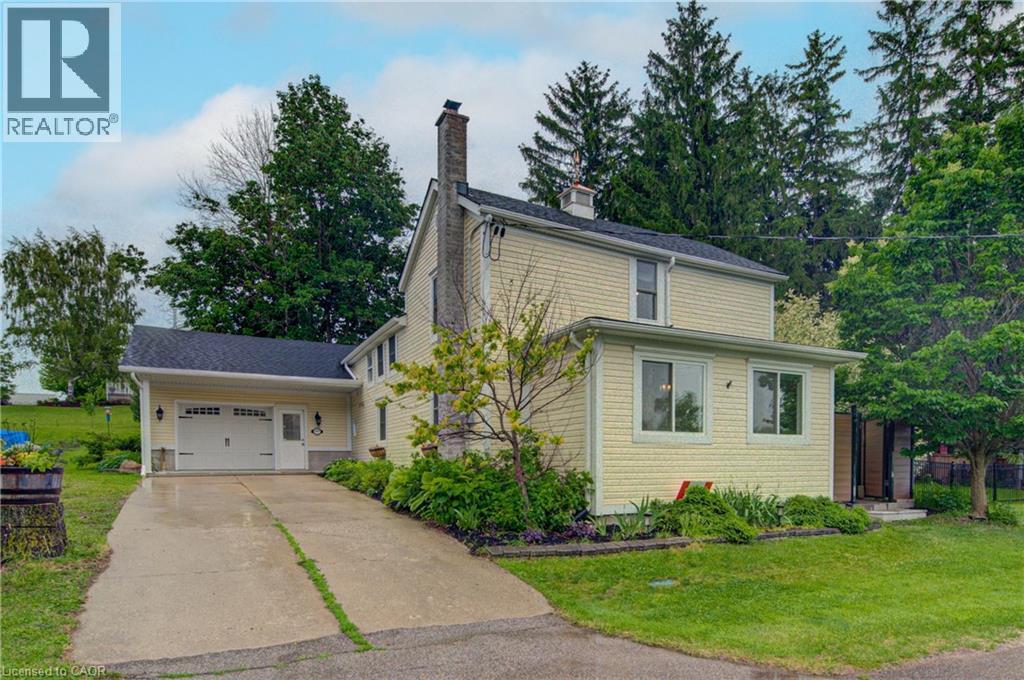
Welcome to 5421 King Street: A beautifully maintained century home set on a picturesque 0.77 acre lot in the peaceful village of Nithburg. Originally built circa 1890, this unique property blends historic character with modern comforts, offering the perfect balance of country charm and contemporary living. Featuring over 2,800 sq. ft. of living space, this spacious home offers 4 bedrooms and 2 bathrooms, making it ideal for families, multi-generational living, or those seeking room to grow. The heart of this home is a stunning gourmet kitchen complete with custom cabinetry, stainless steel appliances, and a large walk-in pantry. The bright, open-concept dining area showcases vaulted ceilings with skylights and French doors leading to the outdoor deck, creating a seamless indoor-outdoor lifestyle. The property combines the charm of the original century home with a thoughtfully designed addition, providing generous living spaces filled with natural light. A large main floor family room showcases a field stone fireplace with views of exquisite outdoor space. The living room also features a wood burning stove for chilly winter evenings. Outside, enjoy the tranquility of the expansive lot with mature trees, open green space, and endless possibilities for gardening, entertaining, or simply relaxing in a peaceful rural setting. The pretty gazebo with hot tub provides a private spot for relaxation after a day of gardening. Lots of room to expand if desired or build your dream workshop or artist studio. Geo-thermal heating and cooling is economical, efficient and green energy. Conveniently located just 20 minutes from Waterloo and 20 minutes from Stratford, this exceptional property offers the serenity of village living while remaining close to major amenities and commuter routes. A rare opportunity to own a piece of local history while enjoying the comfort and space today's buyers are looking for. (id:59491)
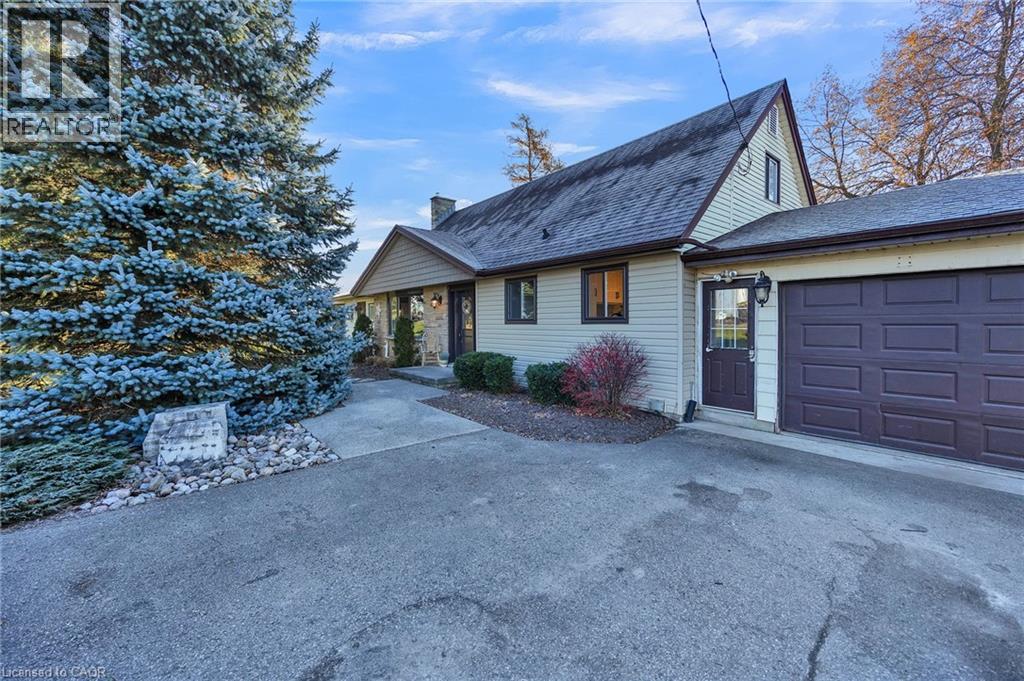
Wellesley · Heidelberg/St Clements · Detached
Enjoy the best of country living just minutes from Waterloo with this charming 1-acre property. This home is ideal for families with a large playground and beautifully landscaped yard. The house offers 3 bedrooms, 2 bathrooms and bright, inviting living spaces. A 2-car garage adds convenience while the expansive outdoor area provides plenty of room to relax, entertain, and grow. A rare opportunity to enjoy space and privacy close to the city. (id:59491)
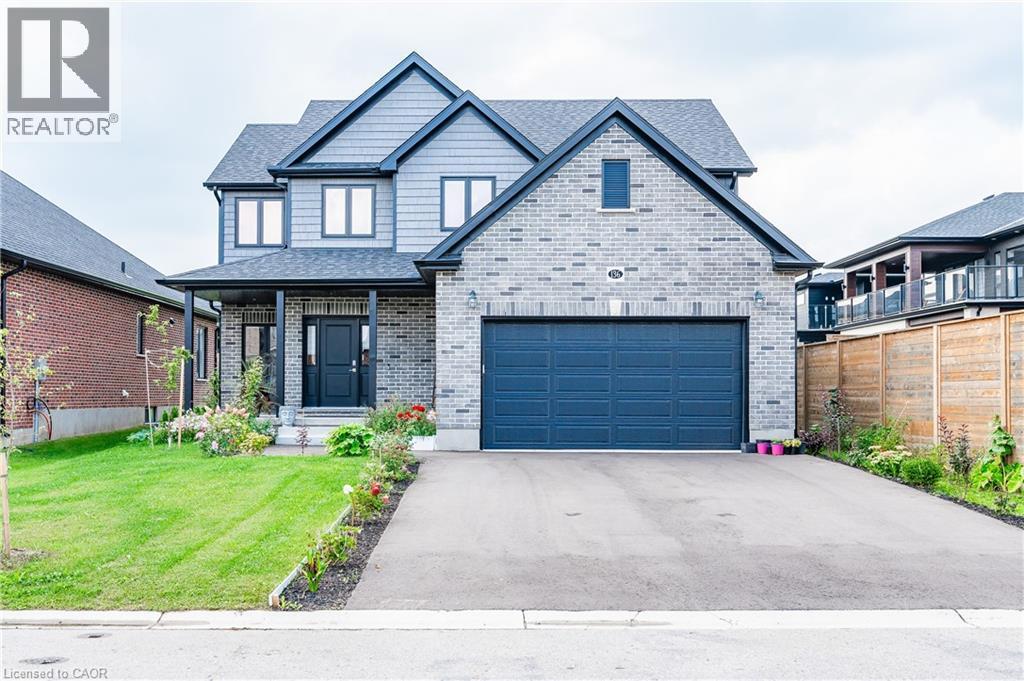
Wellesley · Wellesley/Bamberg/Kingwood · Detached
Nestled in the heart of the charming Wellesley Village, this impeccably designed home offers a harmonious blend of timeless elegance, modern convenience, and the quintessential village lifestyle. From the moment you approach this home, the attention to detail and craftsmanship is evident. A beautiful exterior and landscaping set the stage for what awaits inside. Step through the grand entrance into the open foyer, where you'll be greeted by an abundance of natural light and a sense of warmth that permeates throughout. The main level boasts an open-concept design, seamlessly connecting the living, dining, and kitchen areas. Gleaming hardwood floors, soaring ceilings, and oversized windows create an inviting atmosphere that is perfect for both entertaining and daily living. The gourmet kitchen is a masterpiece in itself, featuring top-of-the-line stainless steel appliances, a center island with breakfast bar, and ample storage. The adjacent dining area provides a picturesque view of the backyard, where you can dine on the spacious covered patio, surrounded by a fully fenced backyard. Upstairs, you'll discover the primary suite, complete with a spacious ensuite bathroom and his and hers walk-in closets. Three additional bedrooms and one full bathroom offer plenty of space for family and guests. The finished basement also adds additional living space with a rec room, office, cold room and utility room for ample storage. Wellesley is renowned for its top-rated schools, family-friendly parks, and a welcoming community atmosphere. You'll also find easy access to local amenities, ensuring that daily errands are a breeze. (id:59491)
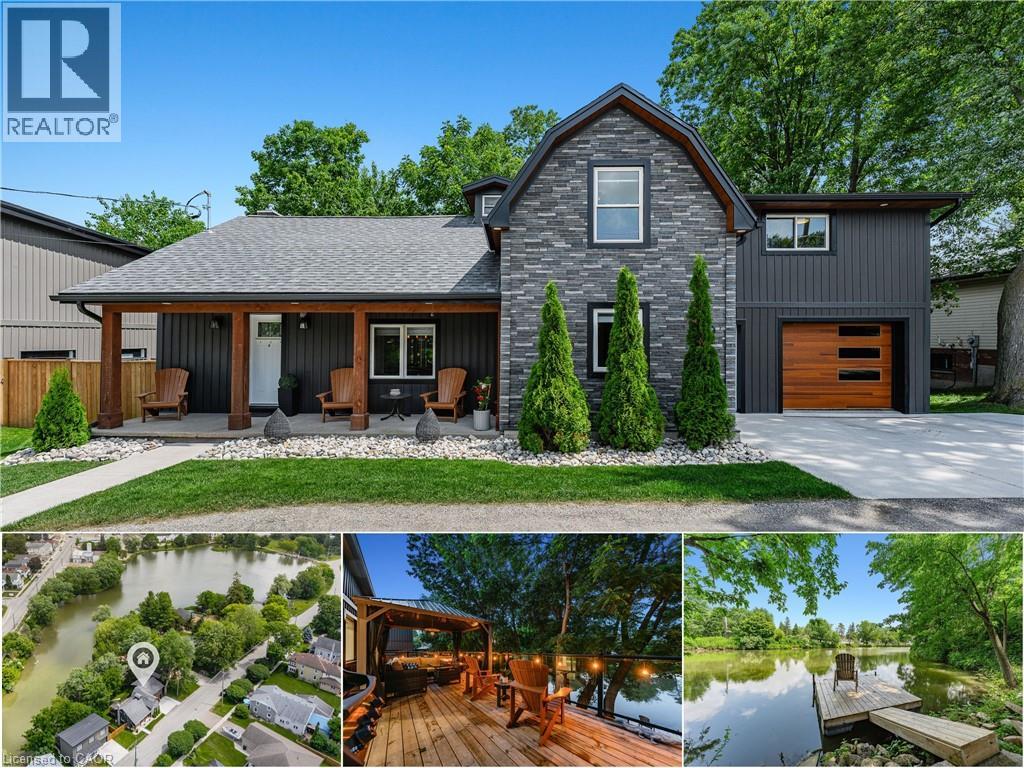
Wellesley · Wellesley/Bamberg/Kingwood · Detached
Cottage living in the heart of Wellesley. Welcome to 20 David Street, a rare & beautifully updated waterfront home overlooking Wellesley Pond. Professionally & extensively renovated in 2021, this 3 bedrm+den, 3-bathrm home offers approx. 2,133 SF of finished living space, blending modern comfort with a pond-side setting that feels like a private retreat in town. The main flr is bright, open, & designed to bring the view into everyday living, with a spacious family rm featuring an electric fireplace, dining area, & updated kitchen. Glass sliders lead to the oversized back deck, creating seamless indoor-outdoor living. With glass railings & a pergola, the deck captures the pond views beautifully & offers space for morning coffee, summer dinners, quiet evenings, & relaxed entertaining. The updated kitchen features quartz counters, stainless appliances, tile backsplash, under-cabinet lighting, & breakfast bar seating for 4. Main flr laundry, a 2-pce bathrm, custom window coverings, designer lighting, & pot lights throughout add to the home’s polished feel. Upstairs, the luxurious primary suite is tucked into its own private wing with dual walk-in closets, an updated 3-pce ensuite with tiled glass shower, & direct access to a den/office-perfect for working from home, a nursery, reading rm, or quiet escape. 2 additional spacious bedrms & an updated 4-pce main bathrm complete the upper level. Outside, the property comes to life with a covered front porch, partially fenced & beautifully landscaped backyard, mature trees, walk-down access to the private dock & pond, & a tranquil, cottage-like feel that is hard to replicate. Approximately $30K in additional recent improvements further enhance the home’s privacy, curb appeal, & move-in ready feel. Walkable to local shops, groceries, parks, community events & amenities, with easy access to Waterloo, Kitchener & Stratford, this is more than a move-in ready home-it's a rare waterfront lifestyle property in the heart of Wellesley. (id:59491)
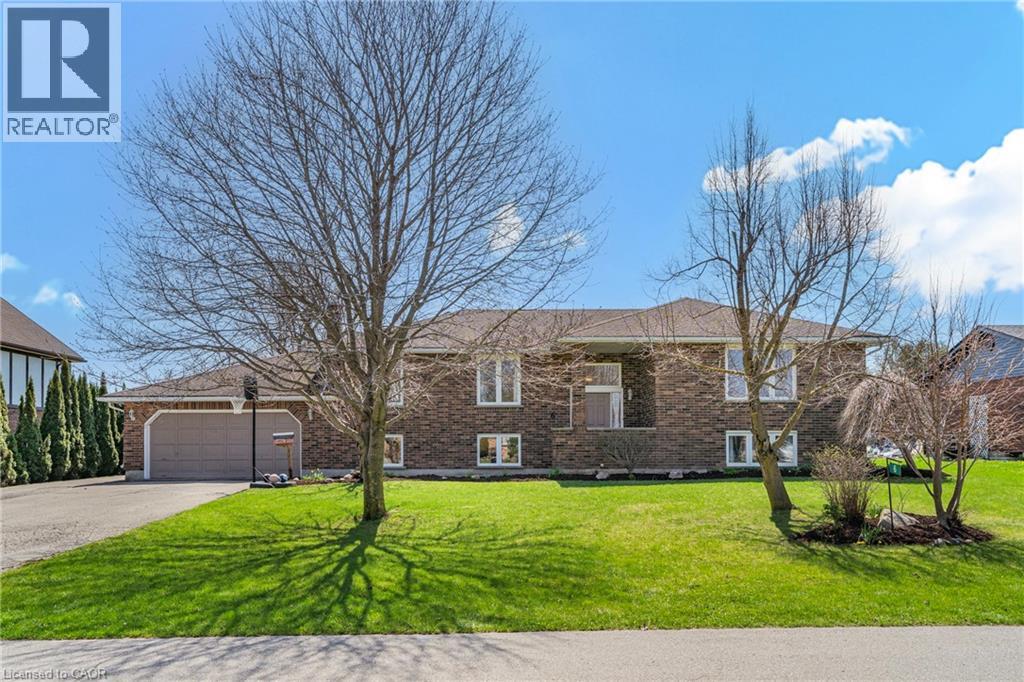
Wellesley · Linwood/Crosshill · Detached
A rare opportunity to live in Linwood on one of the more sought after streets in town. This beautiful raised brick bungalow offers 3+1 bedrooms, 3 full bathrooms and sits on a .44 acre lot... A perfect place to raise your family. The gorgeous kitchen is a show stopper with ample storage, coffee station, large two-tone centre island, stainless steel appliances and full open concept main floor. Lots of room for an extended dining room table when friends and family come to visit, plus a sliding door to the two level deck overlooking your south facing yard and farm fields. Two spacious bedrooms share one 4 piece bathroom while the primary bedroom offers a private ensuite with 2 large closets. Downstairs you'll find a welcoming rec room with wood fireplace, and additional play room or home office, a 3-piece bath, home gym and a 4th bedroom. An additional bonus is the walk-up to the garage, making it easy to add an in-law suite with private entrance. With parking for 10 vehicles, a spacious yard and beautiful entertainment areas, your new home is sure to be the one where friends and family come to gather. (id:59491)